Portfolio
Houses we treated like they were our own.
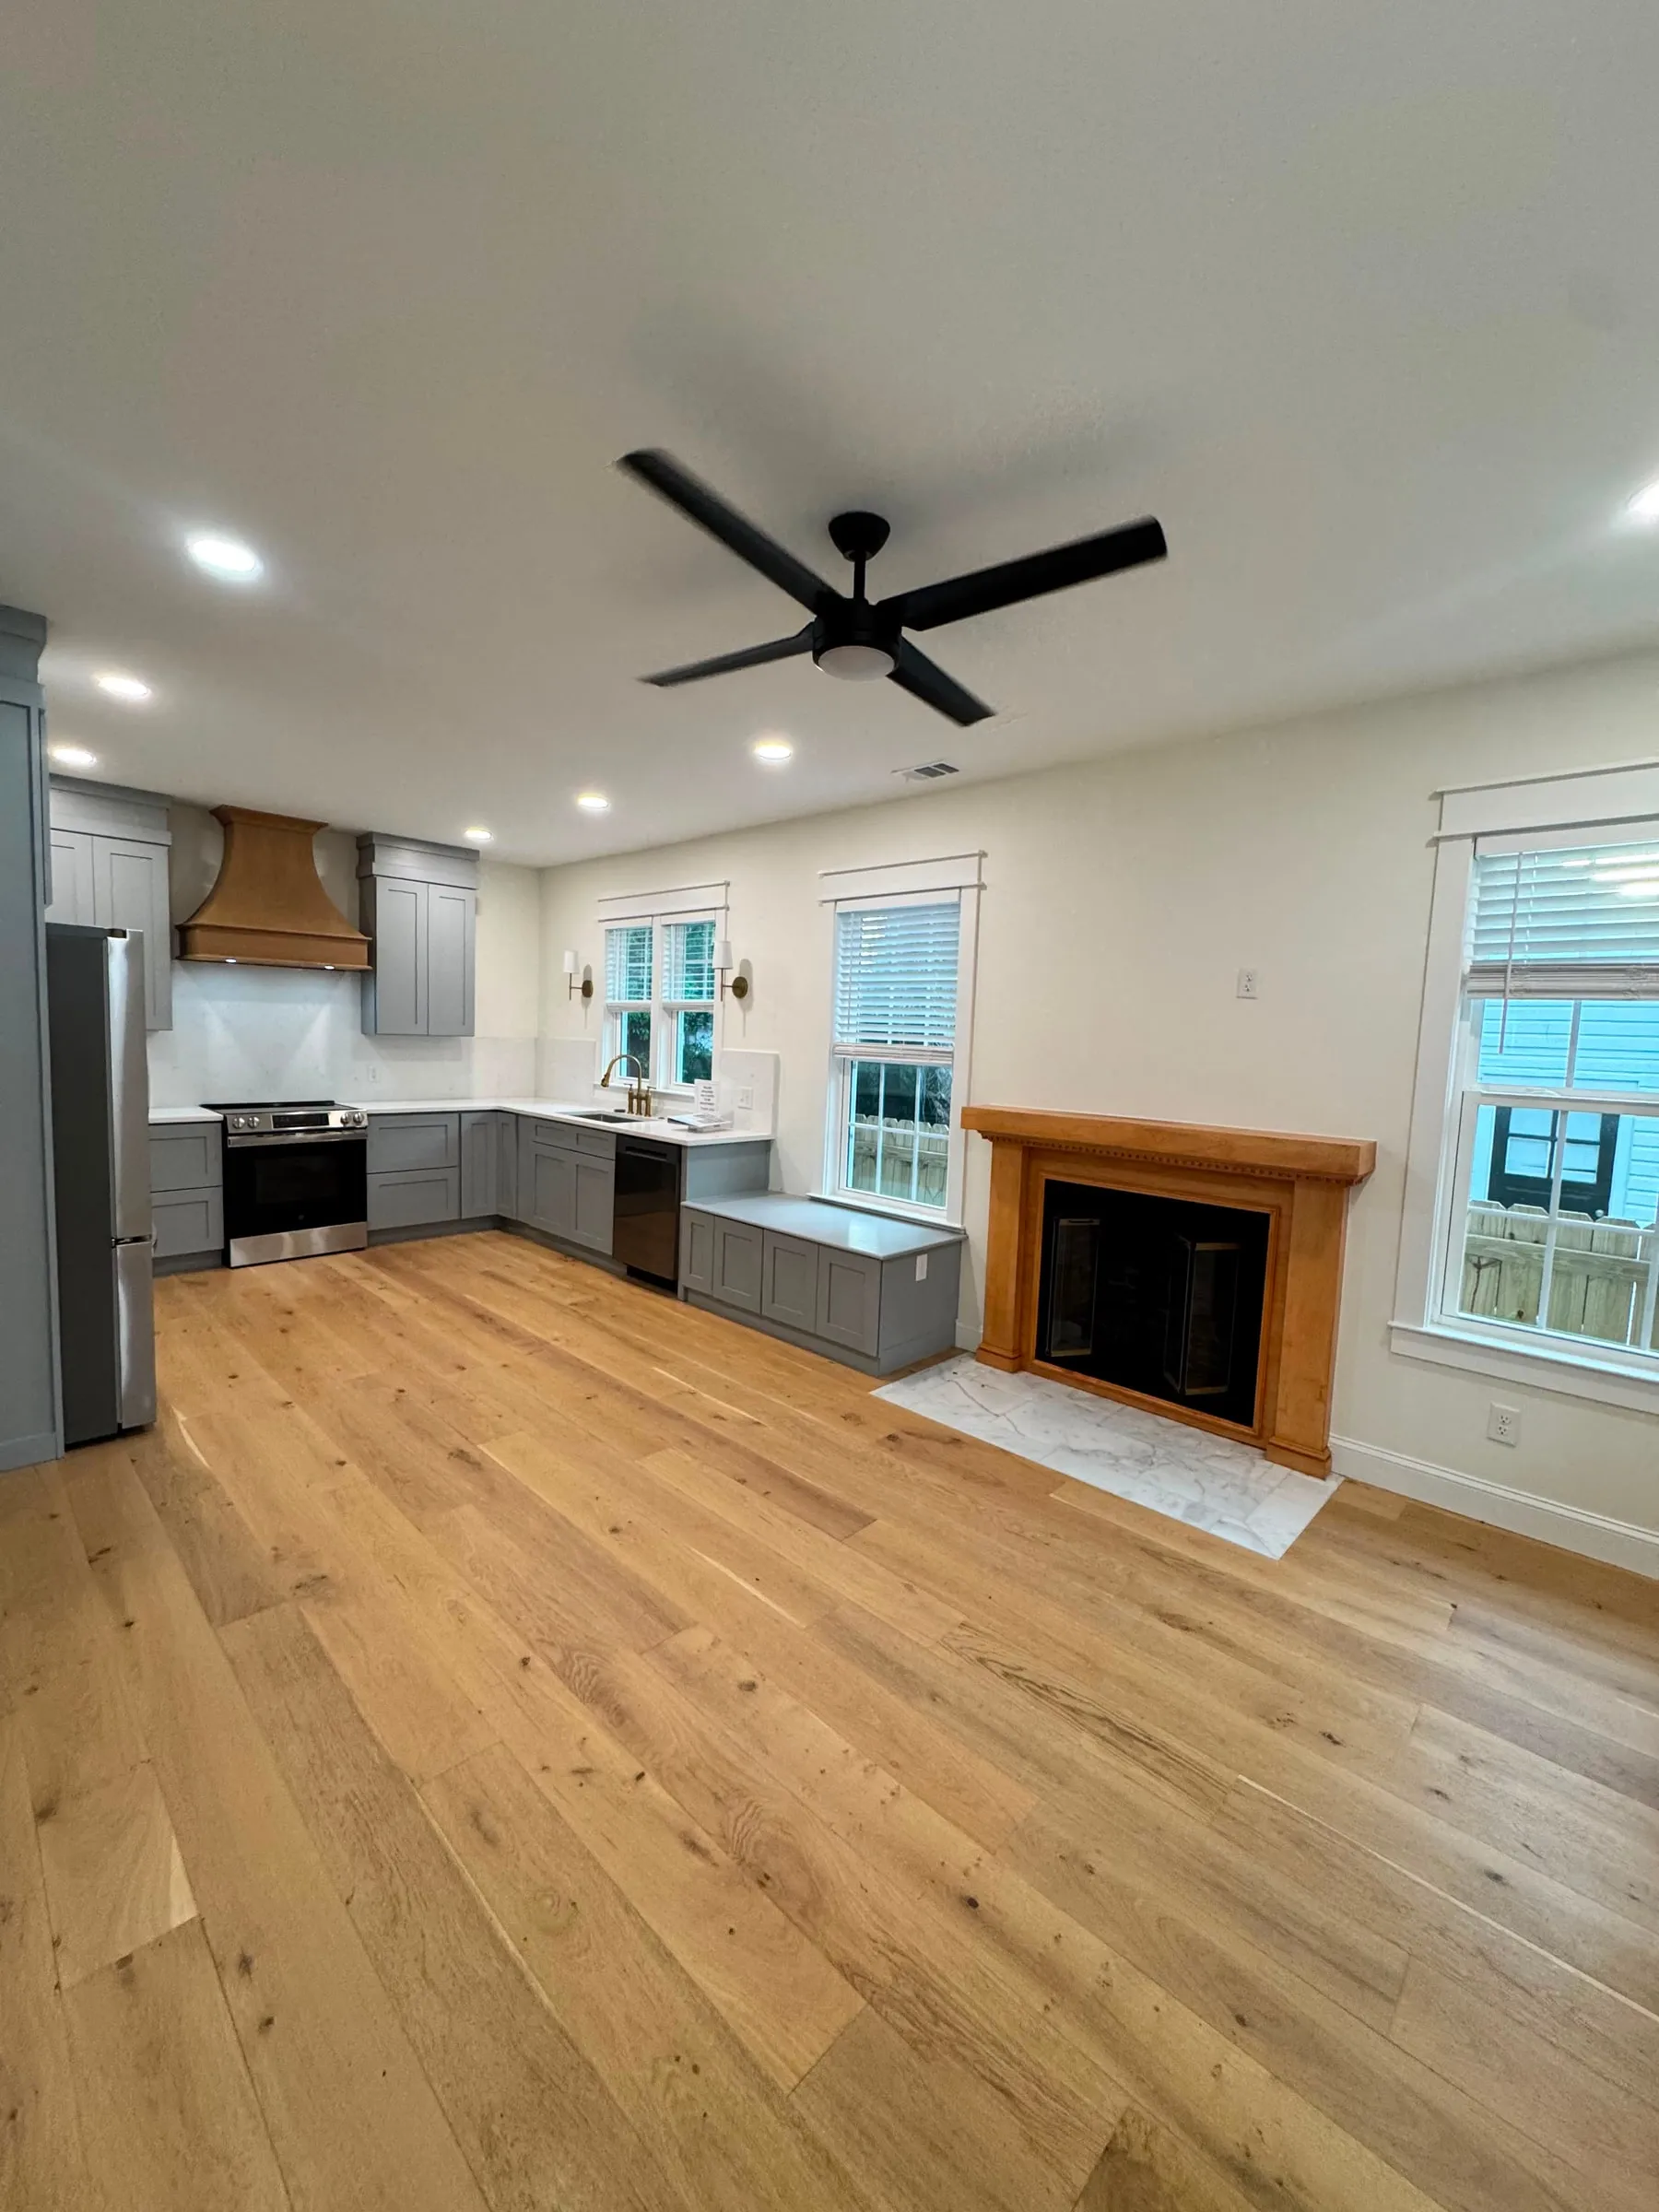
Bungalow
2026Savannah
Interior renovation: new kitchen, new bathrooms, white oak floors throughout, and a rear deck
Bungalow
2026Savannah
Interior renovation: new kitchen, new bathrooms, white oak floors throughout, and a rear deck
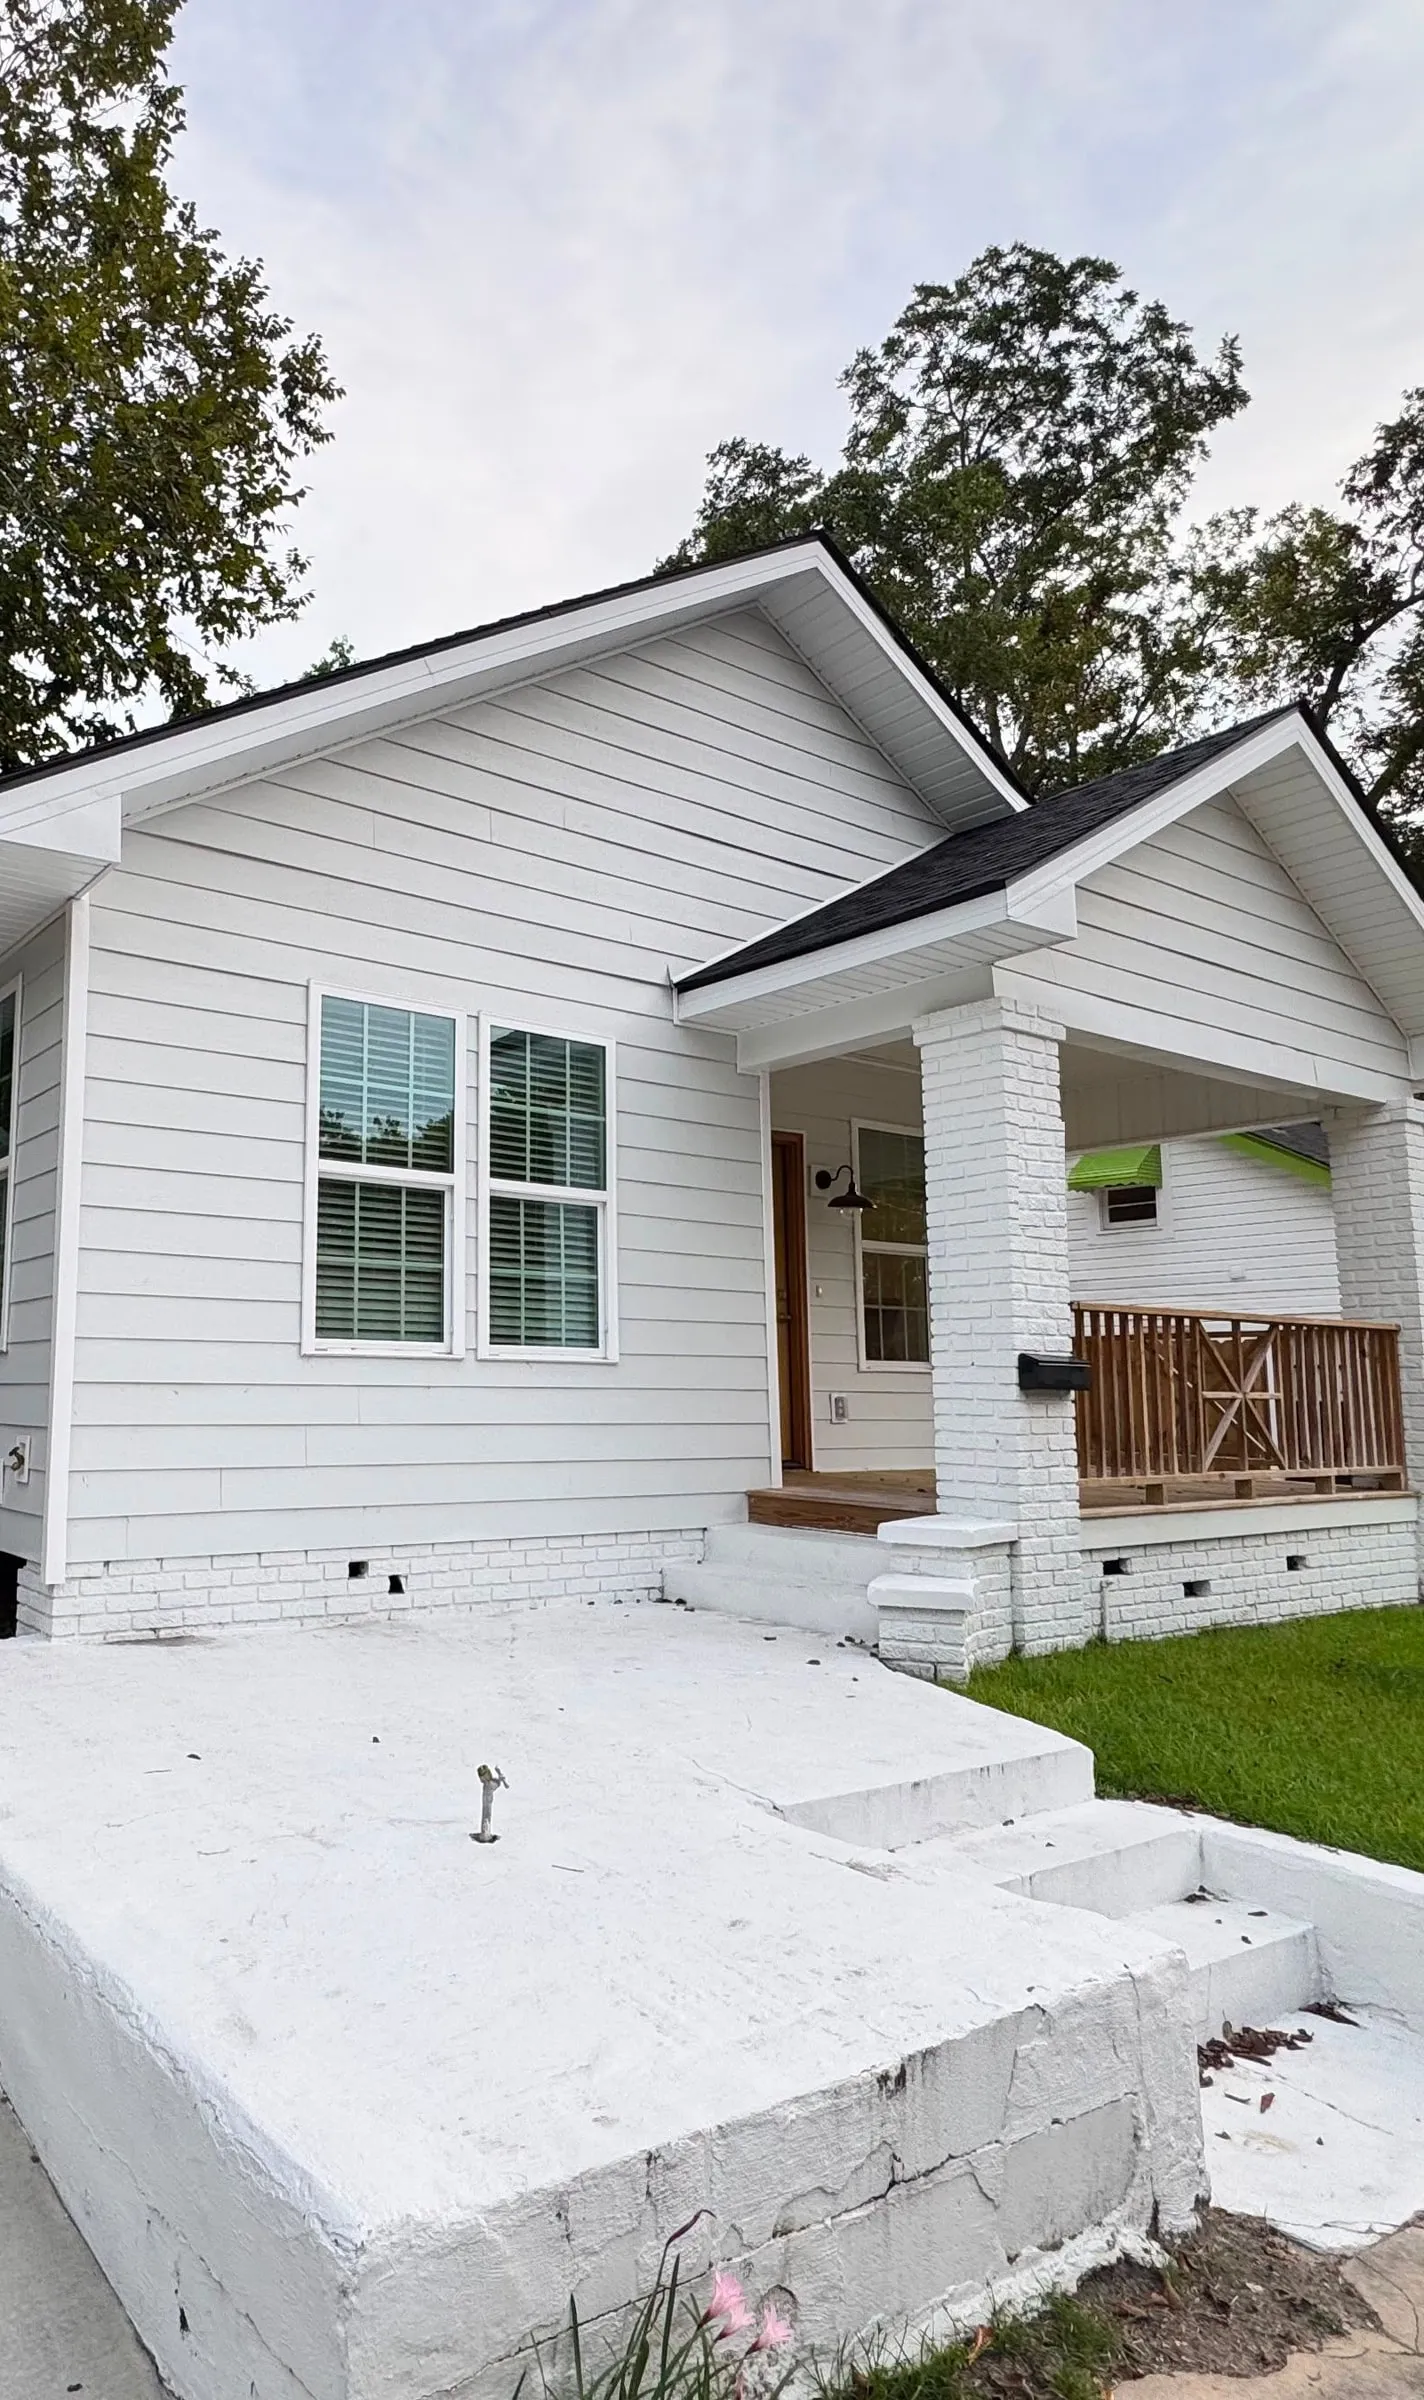
Bungalow
2026Savannah
Interior renovation: new kitchen, new bathrooms, white oak floors throughout, and a rear deck
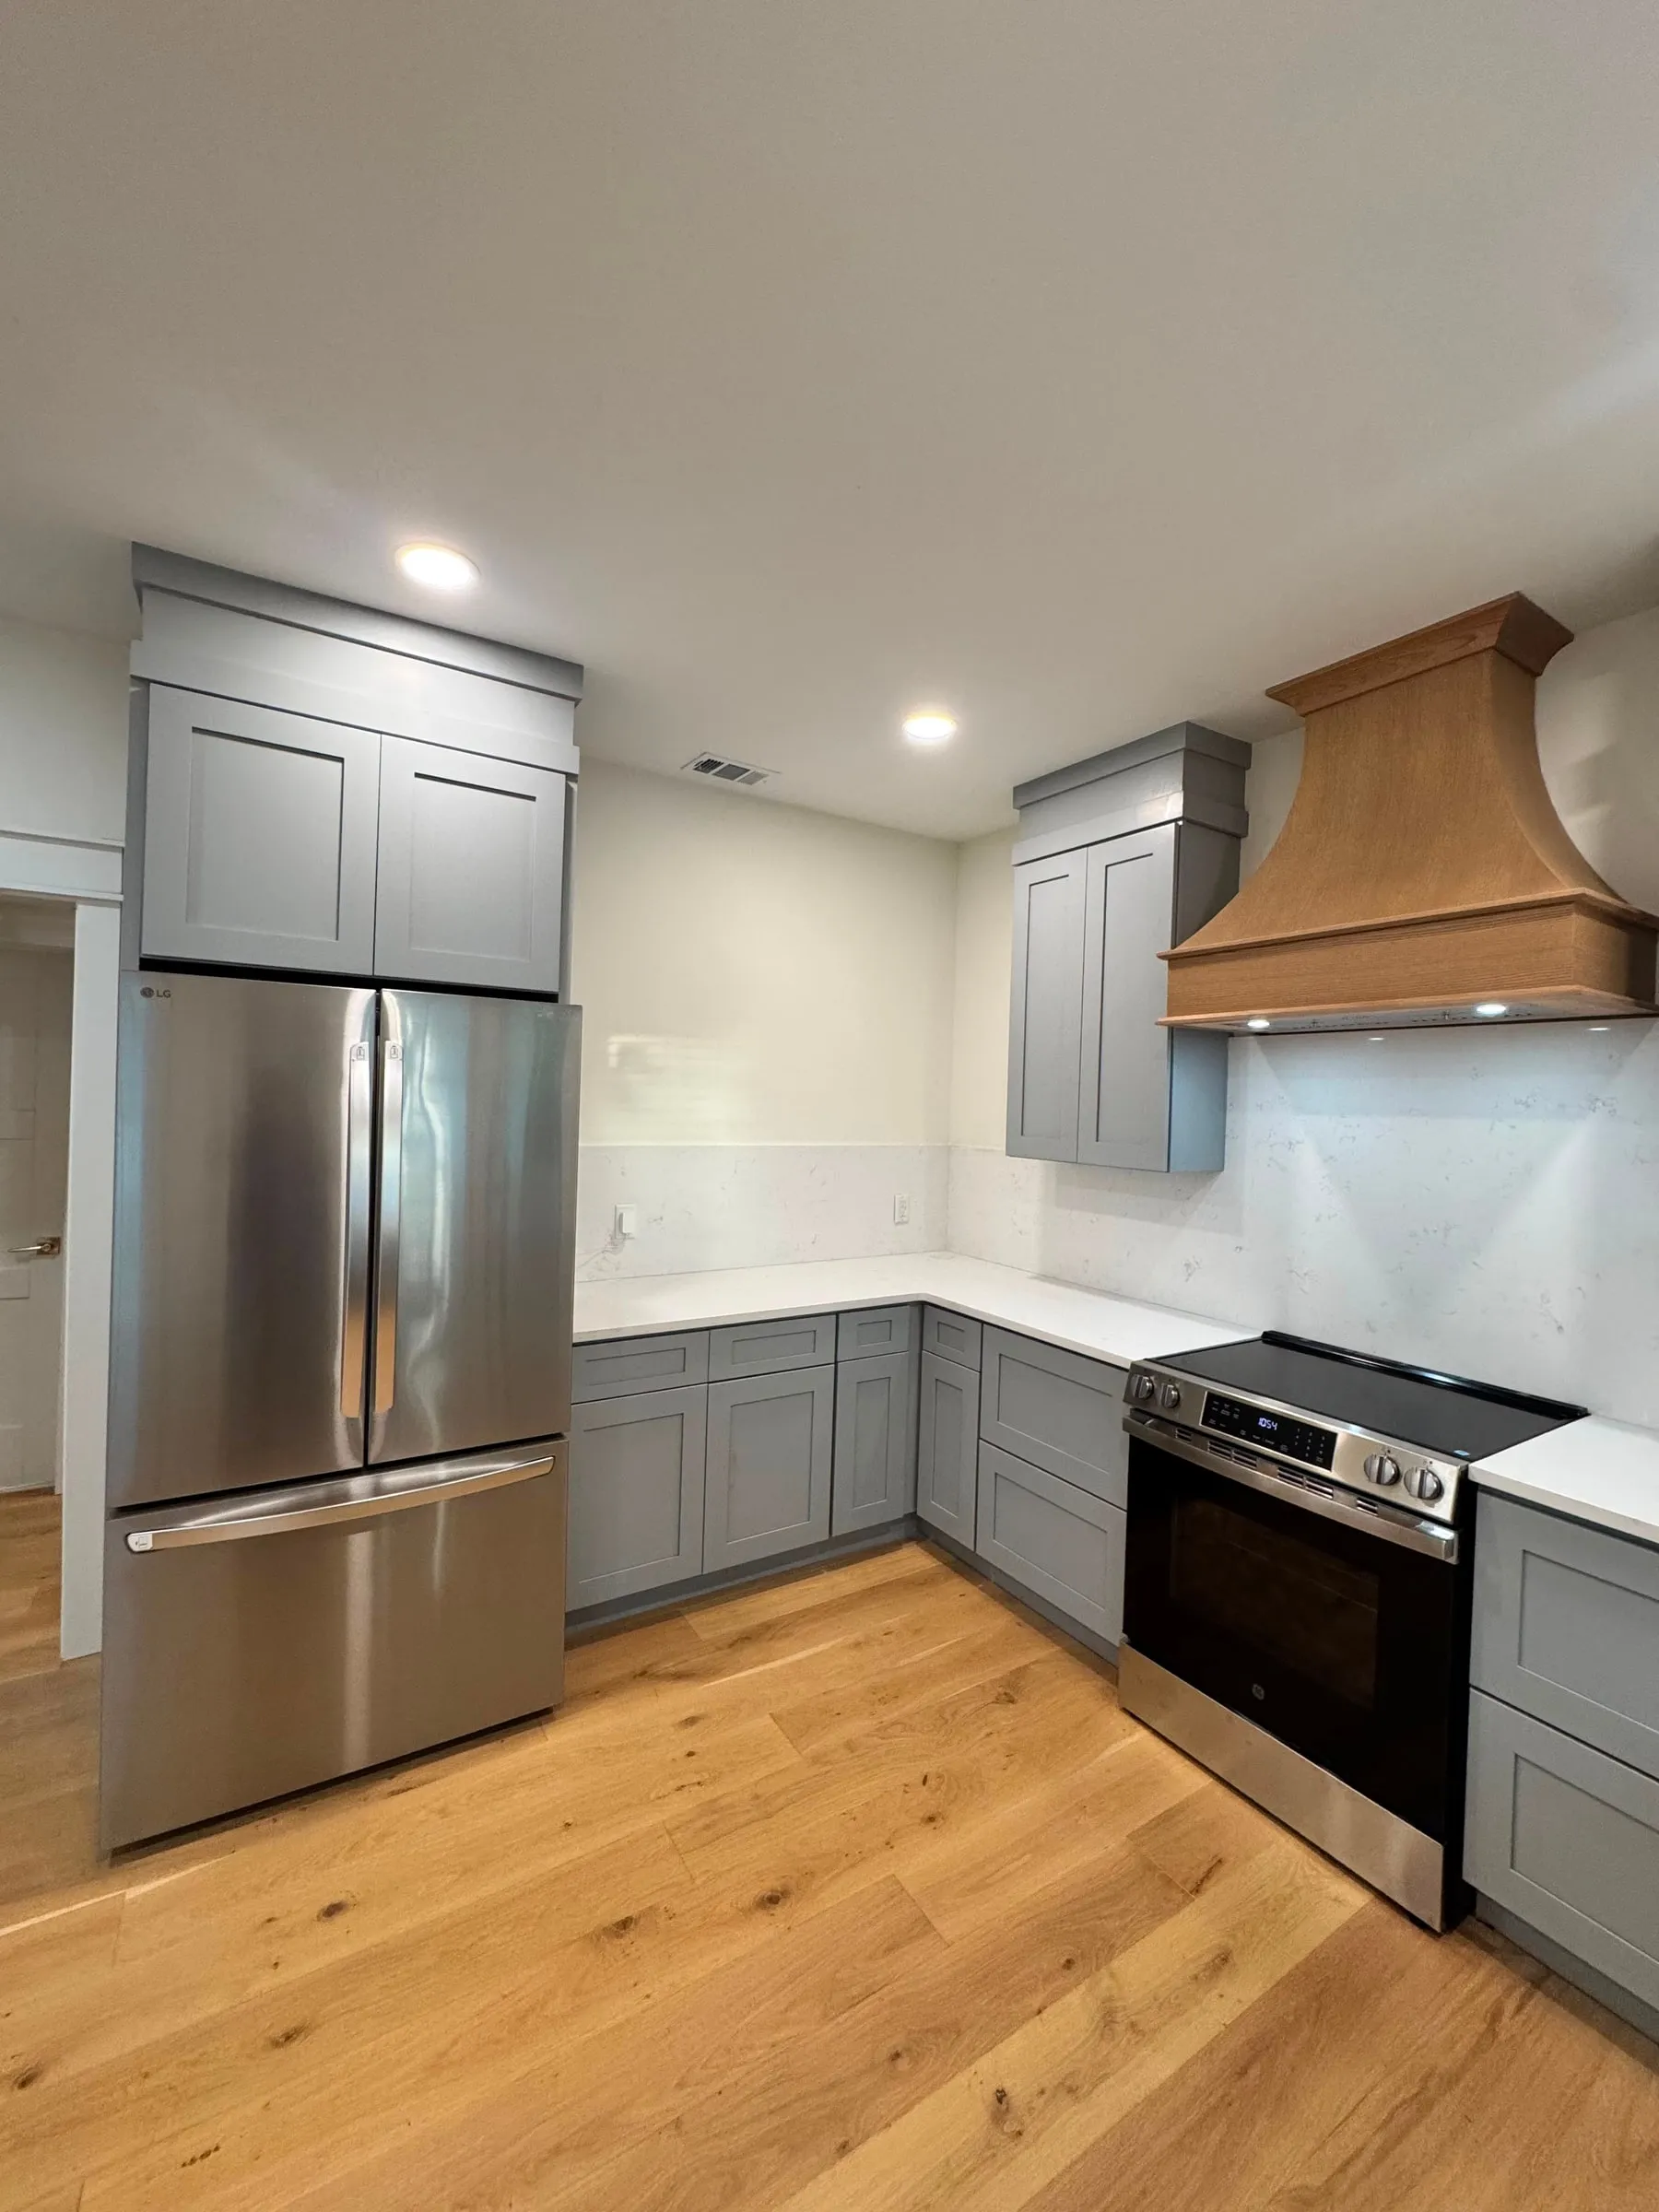
Bungalow
2026Savannah
Interior renovation: new kitchen, new bathrooms, white oak floors throughout, and a rear deck
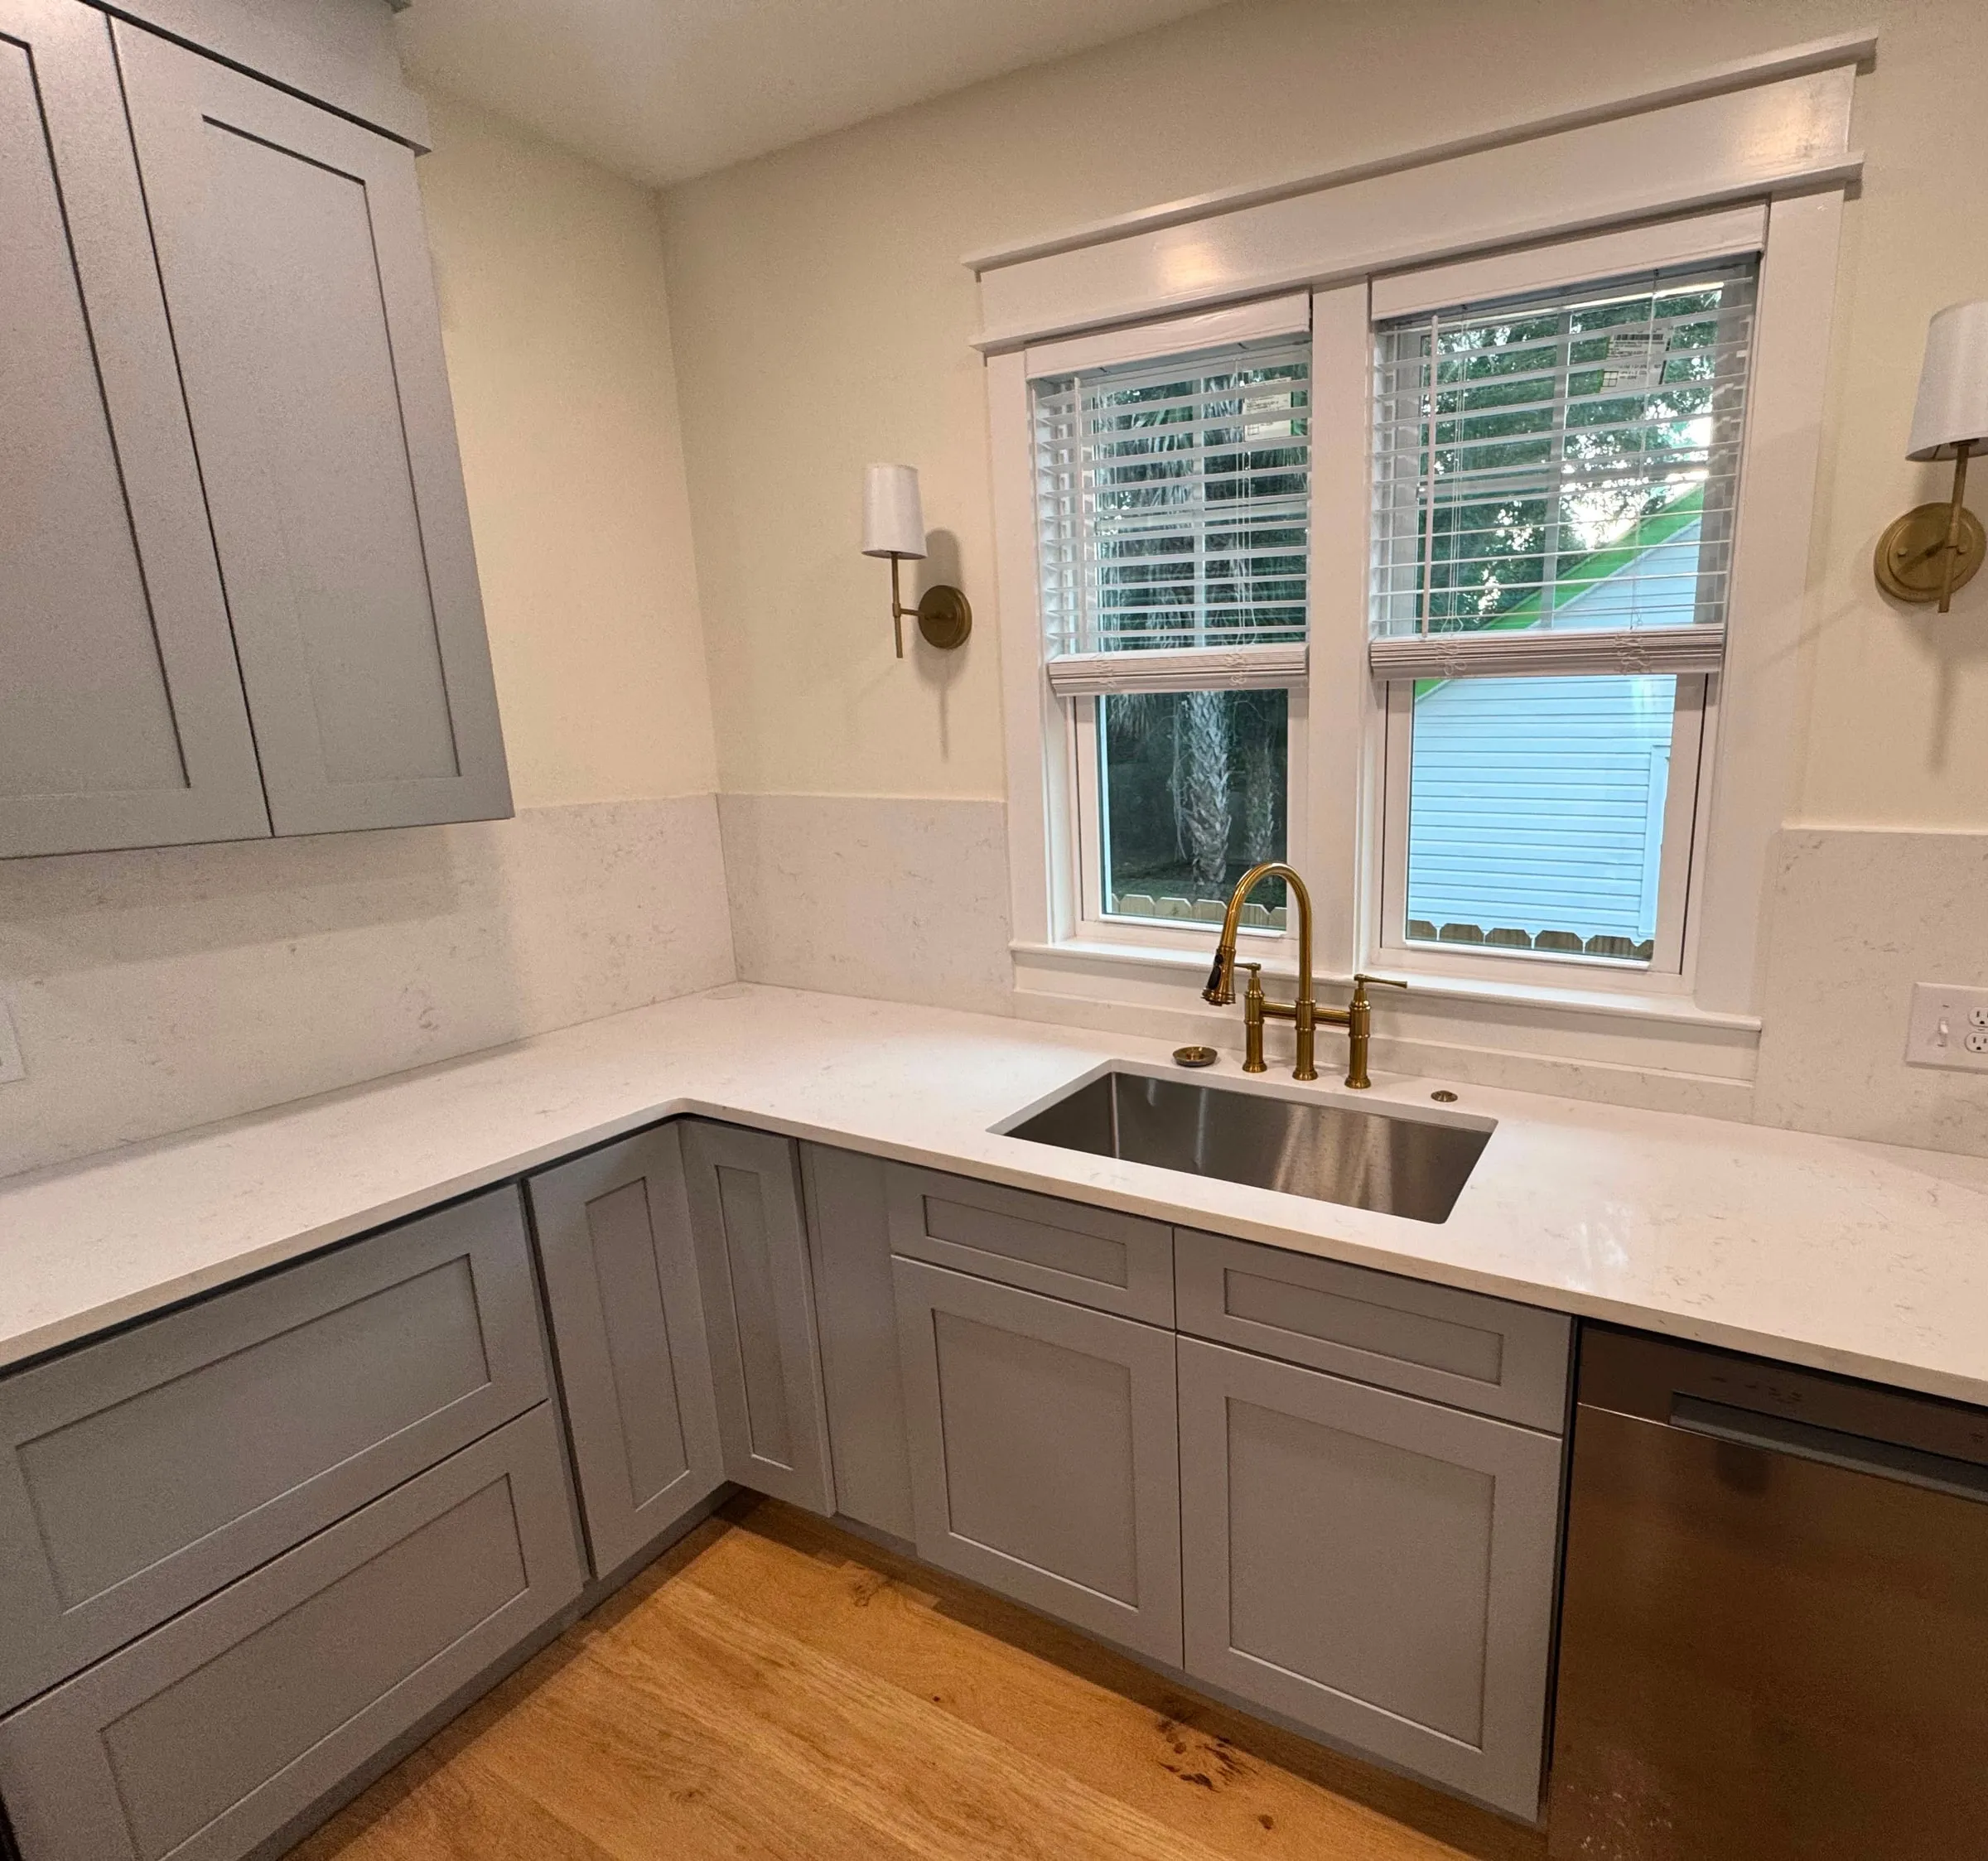
Bungalow
2026Savannah
Interior renovation: new kitchen, new bathrooms, white oak floors throughout, and a rear deck
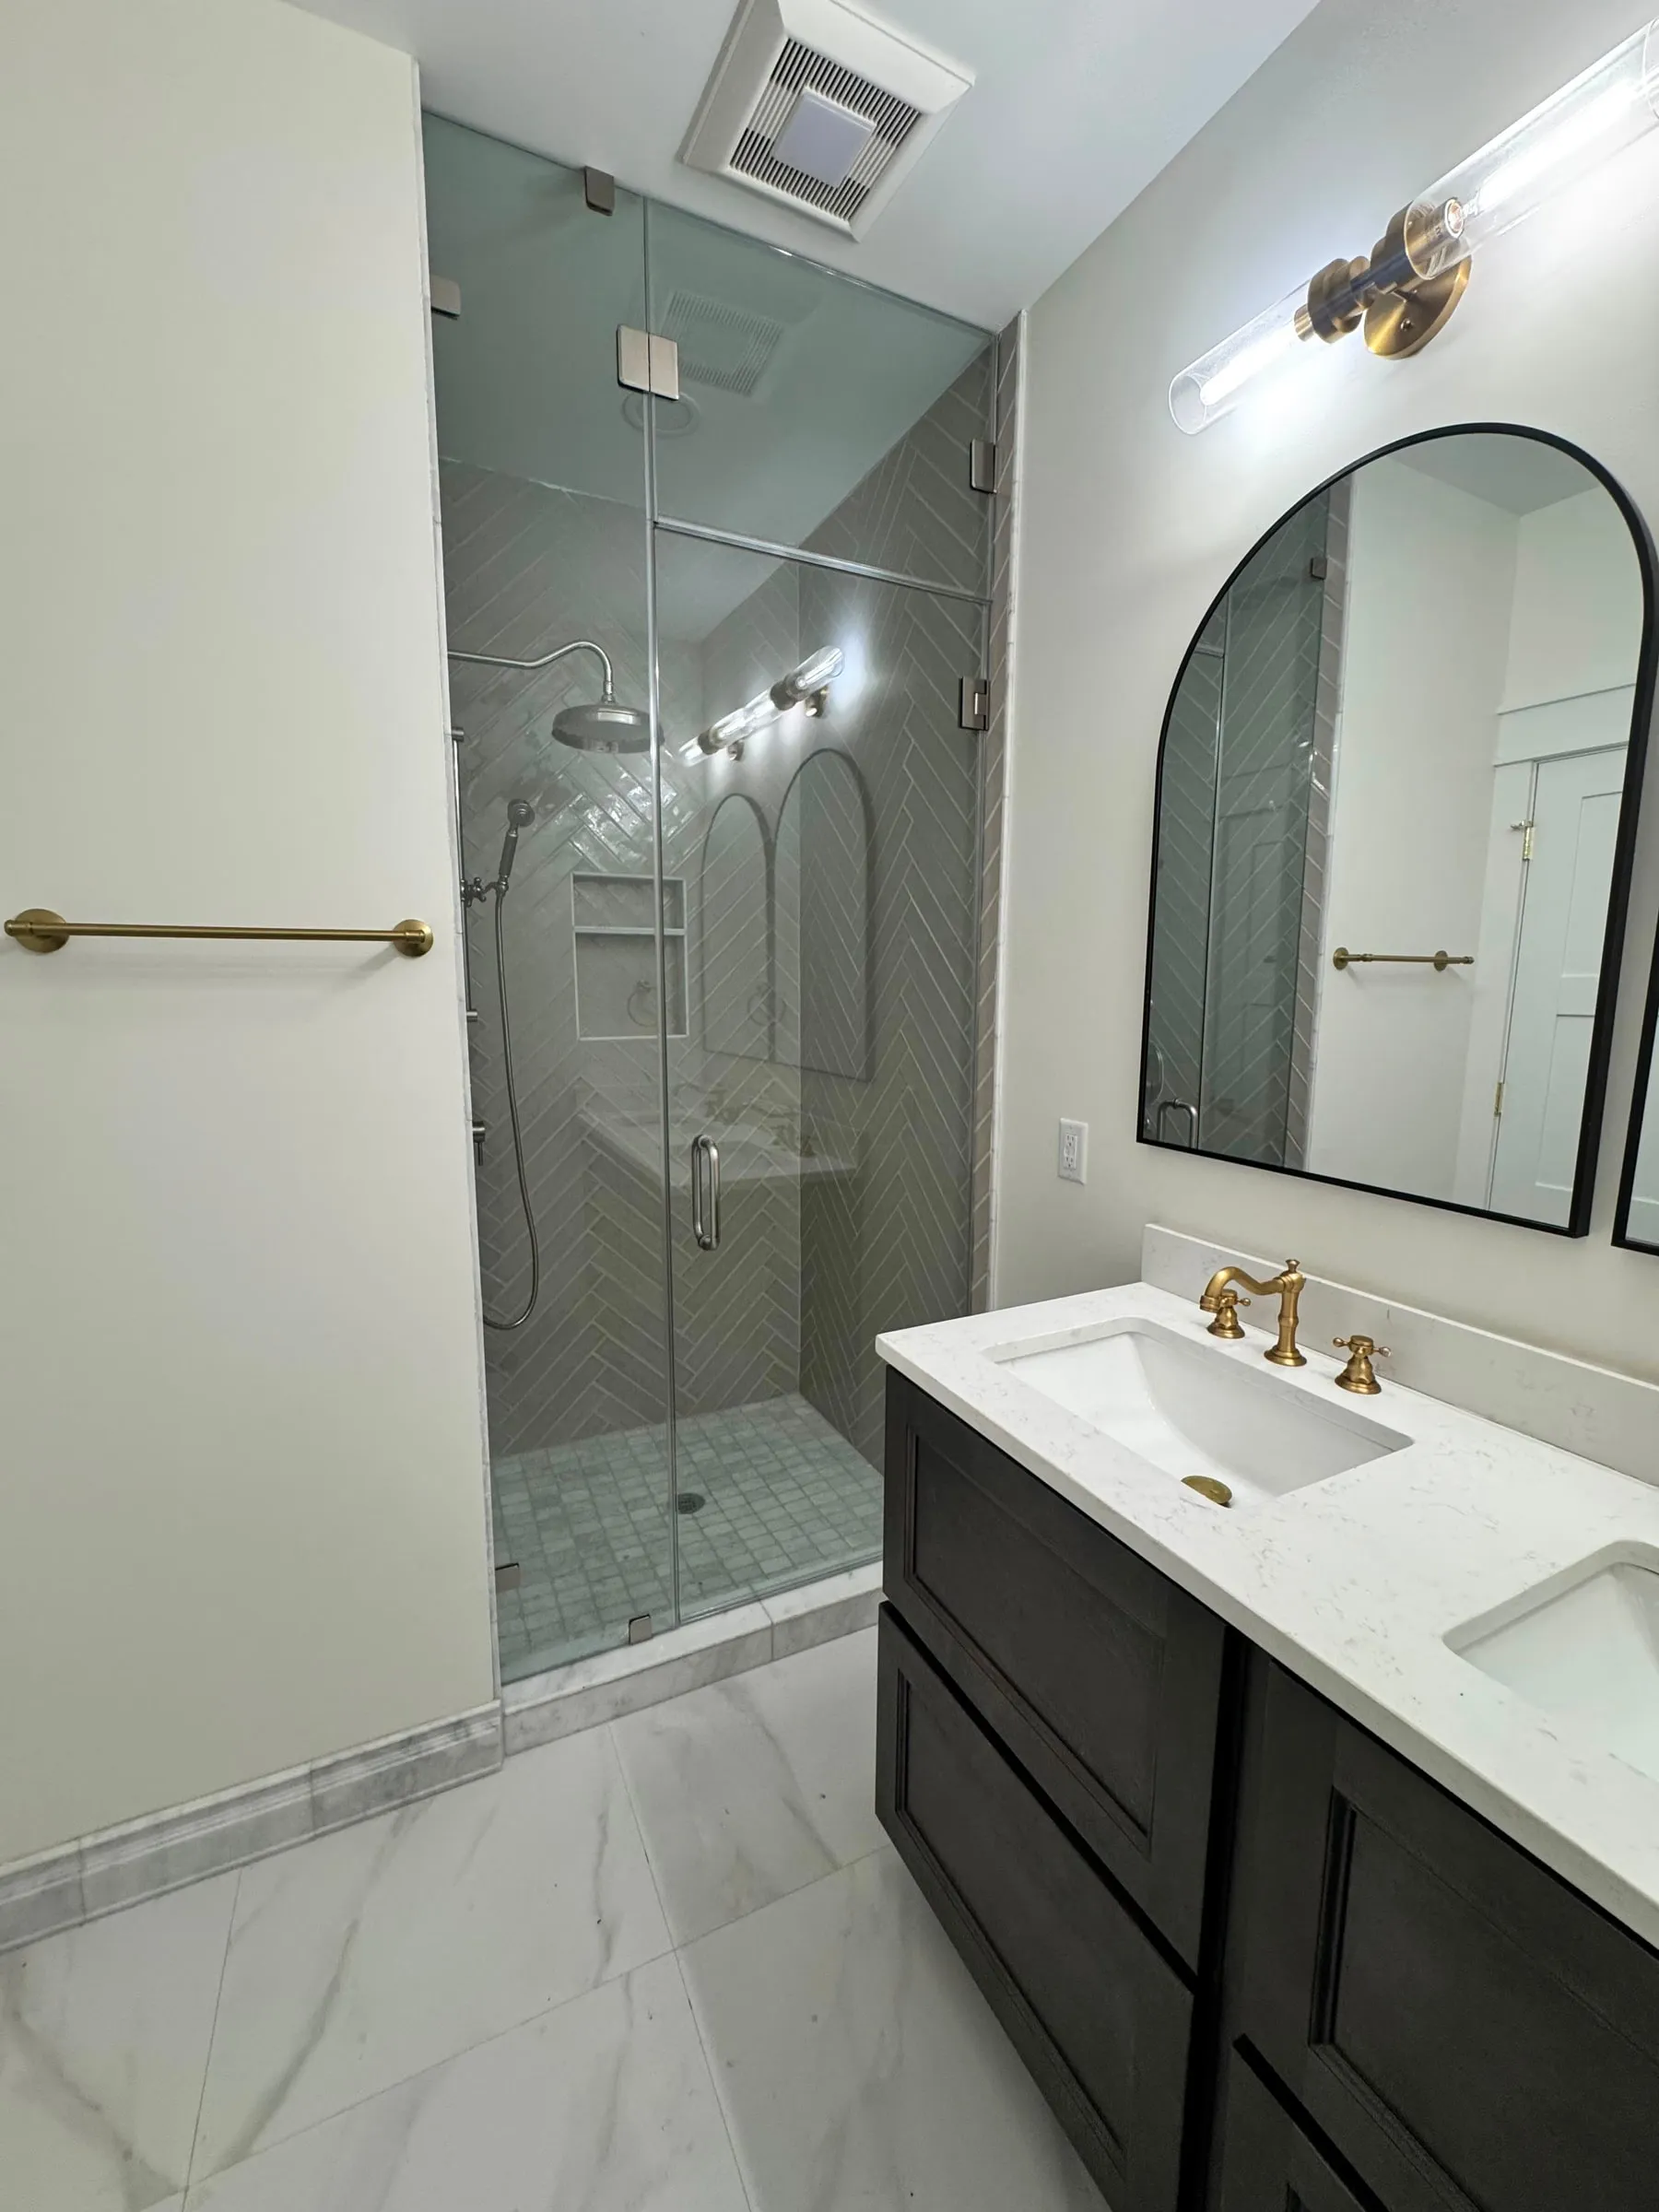
Bungalow
2026Savannah
Interior renovation: new kitchen, new bathrooms, white oak floors throughout, and a rear deck
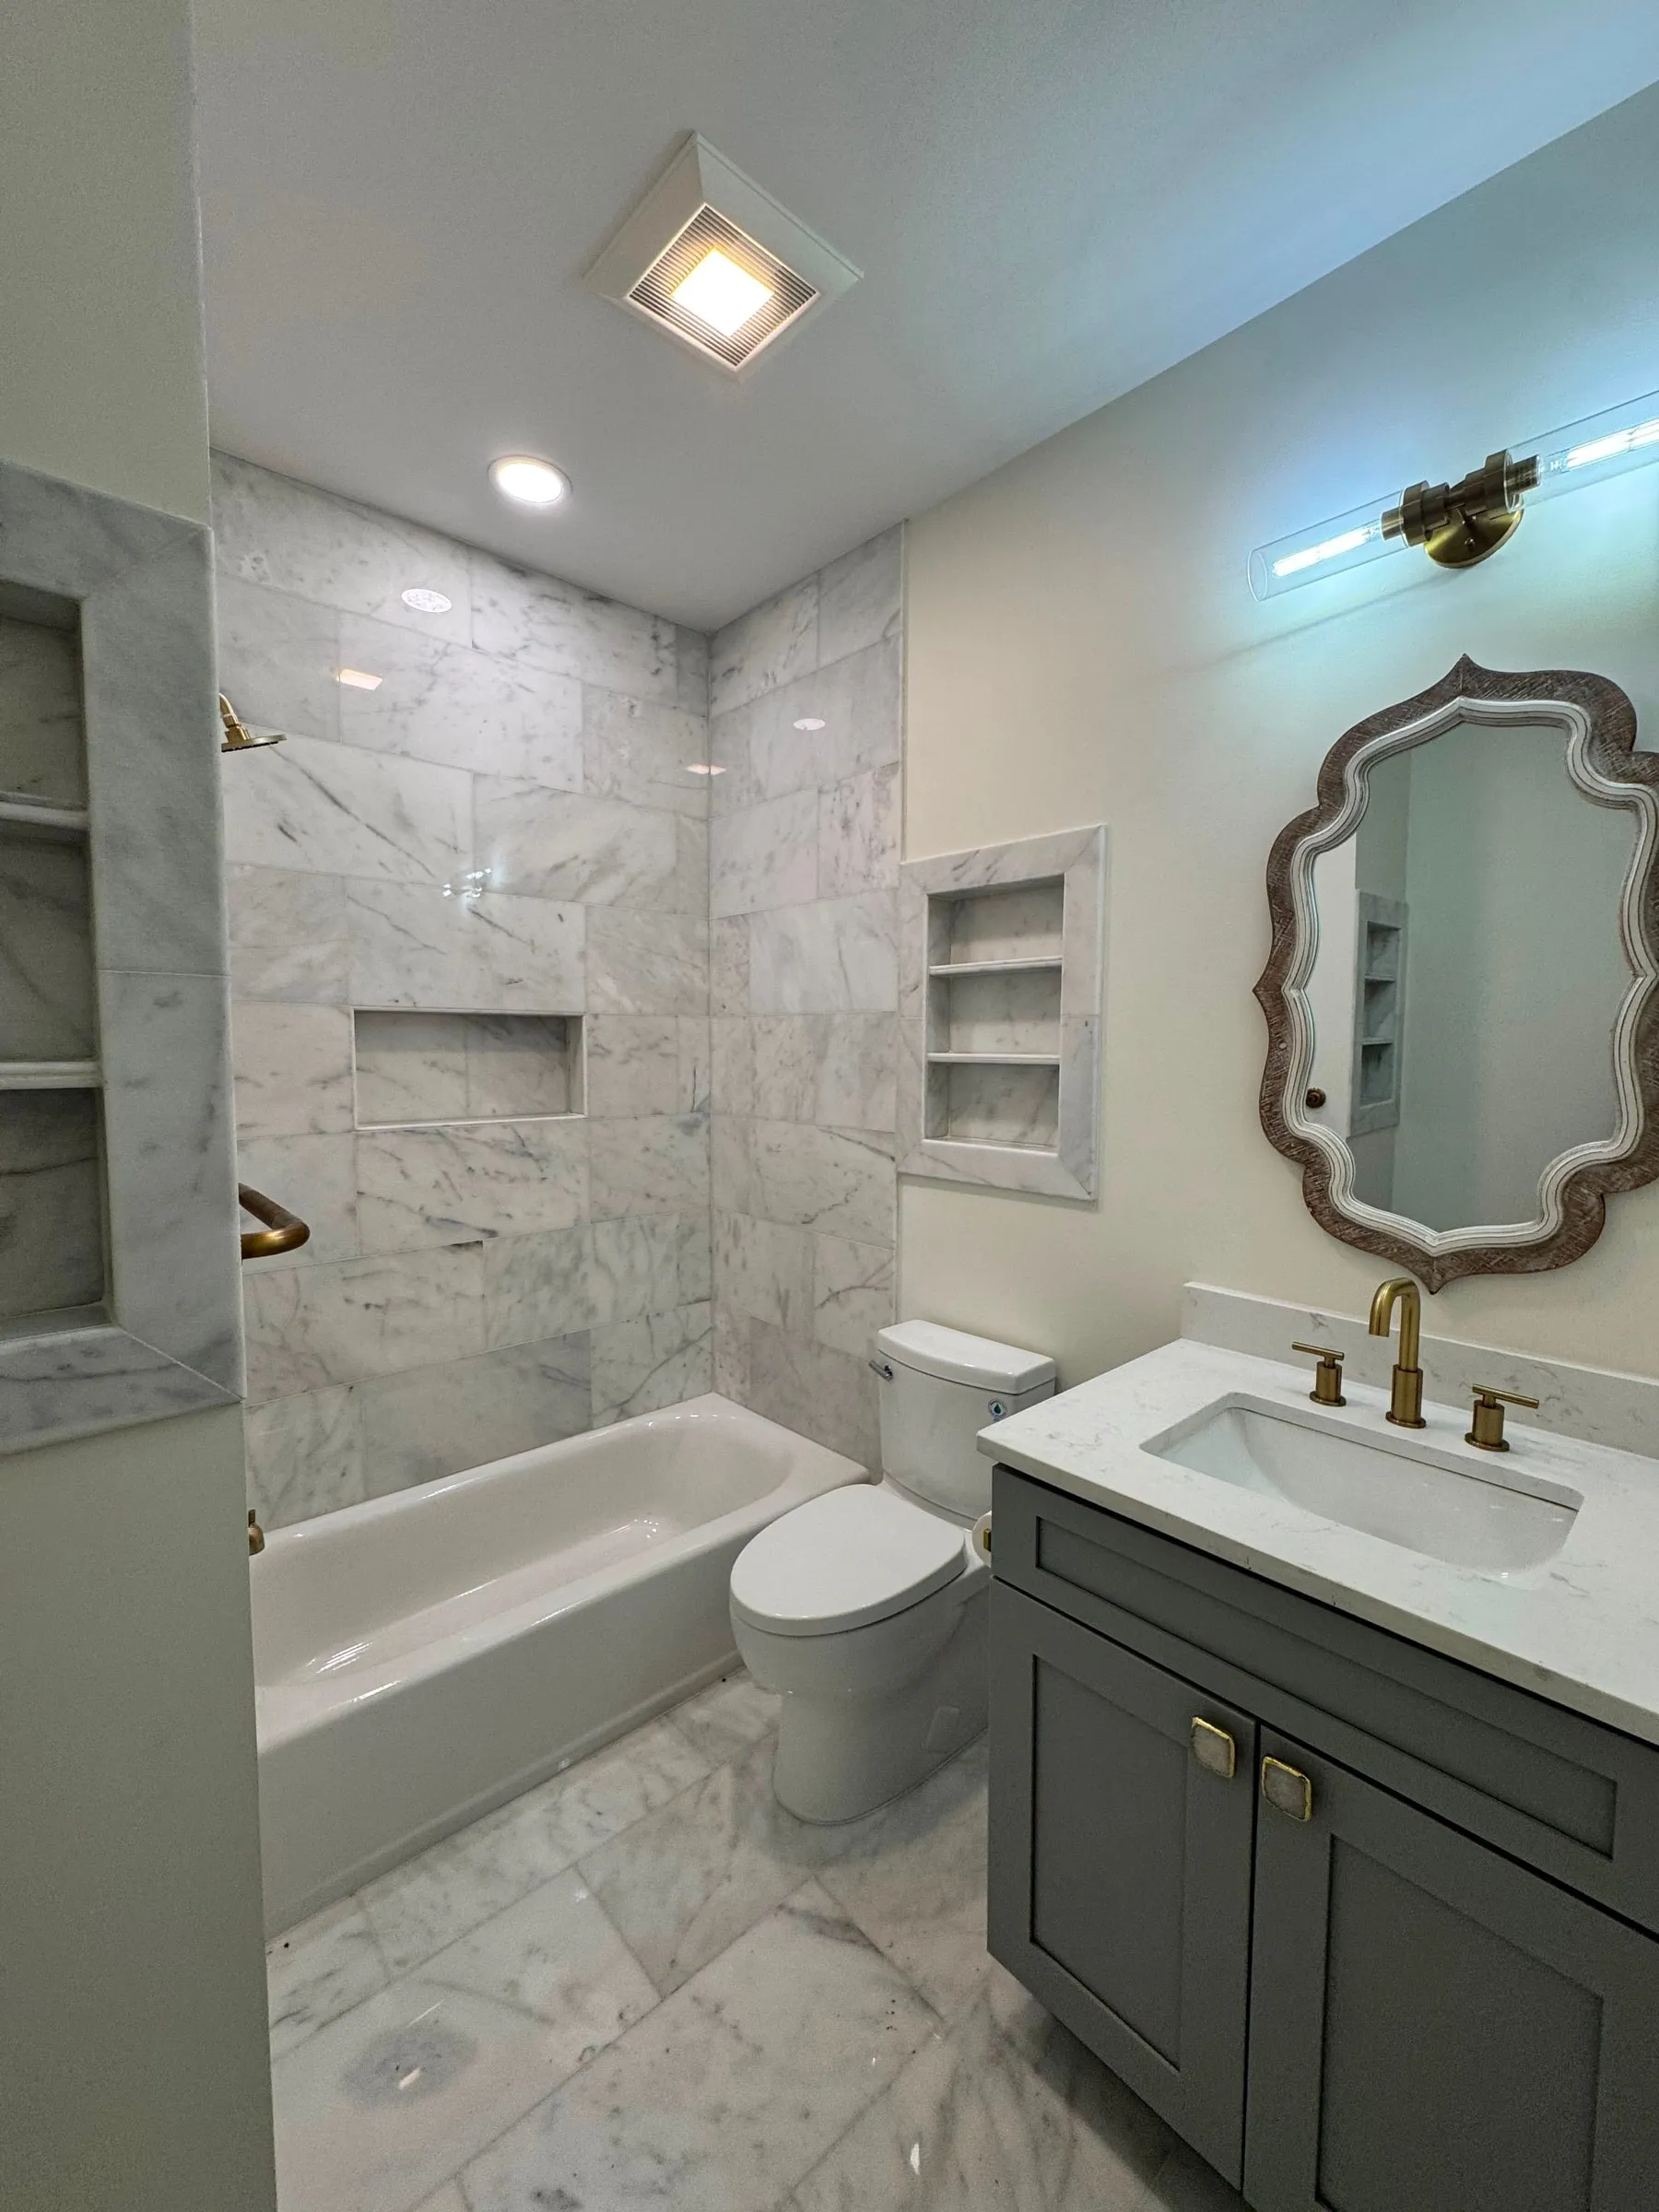
Bungalow
2026Savannah
Interior renovation: new kitchen, new bathrooms, white oak floors throughout, and a rear deck
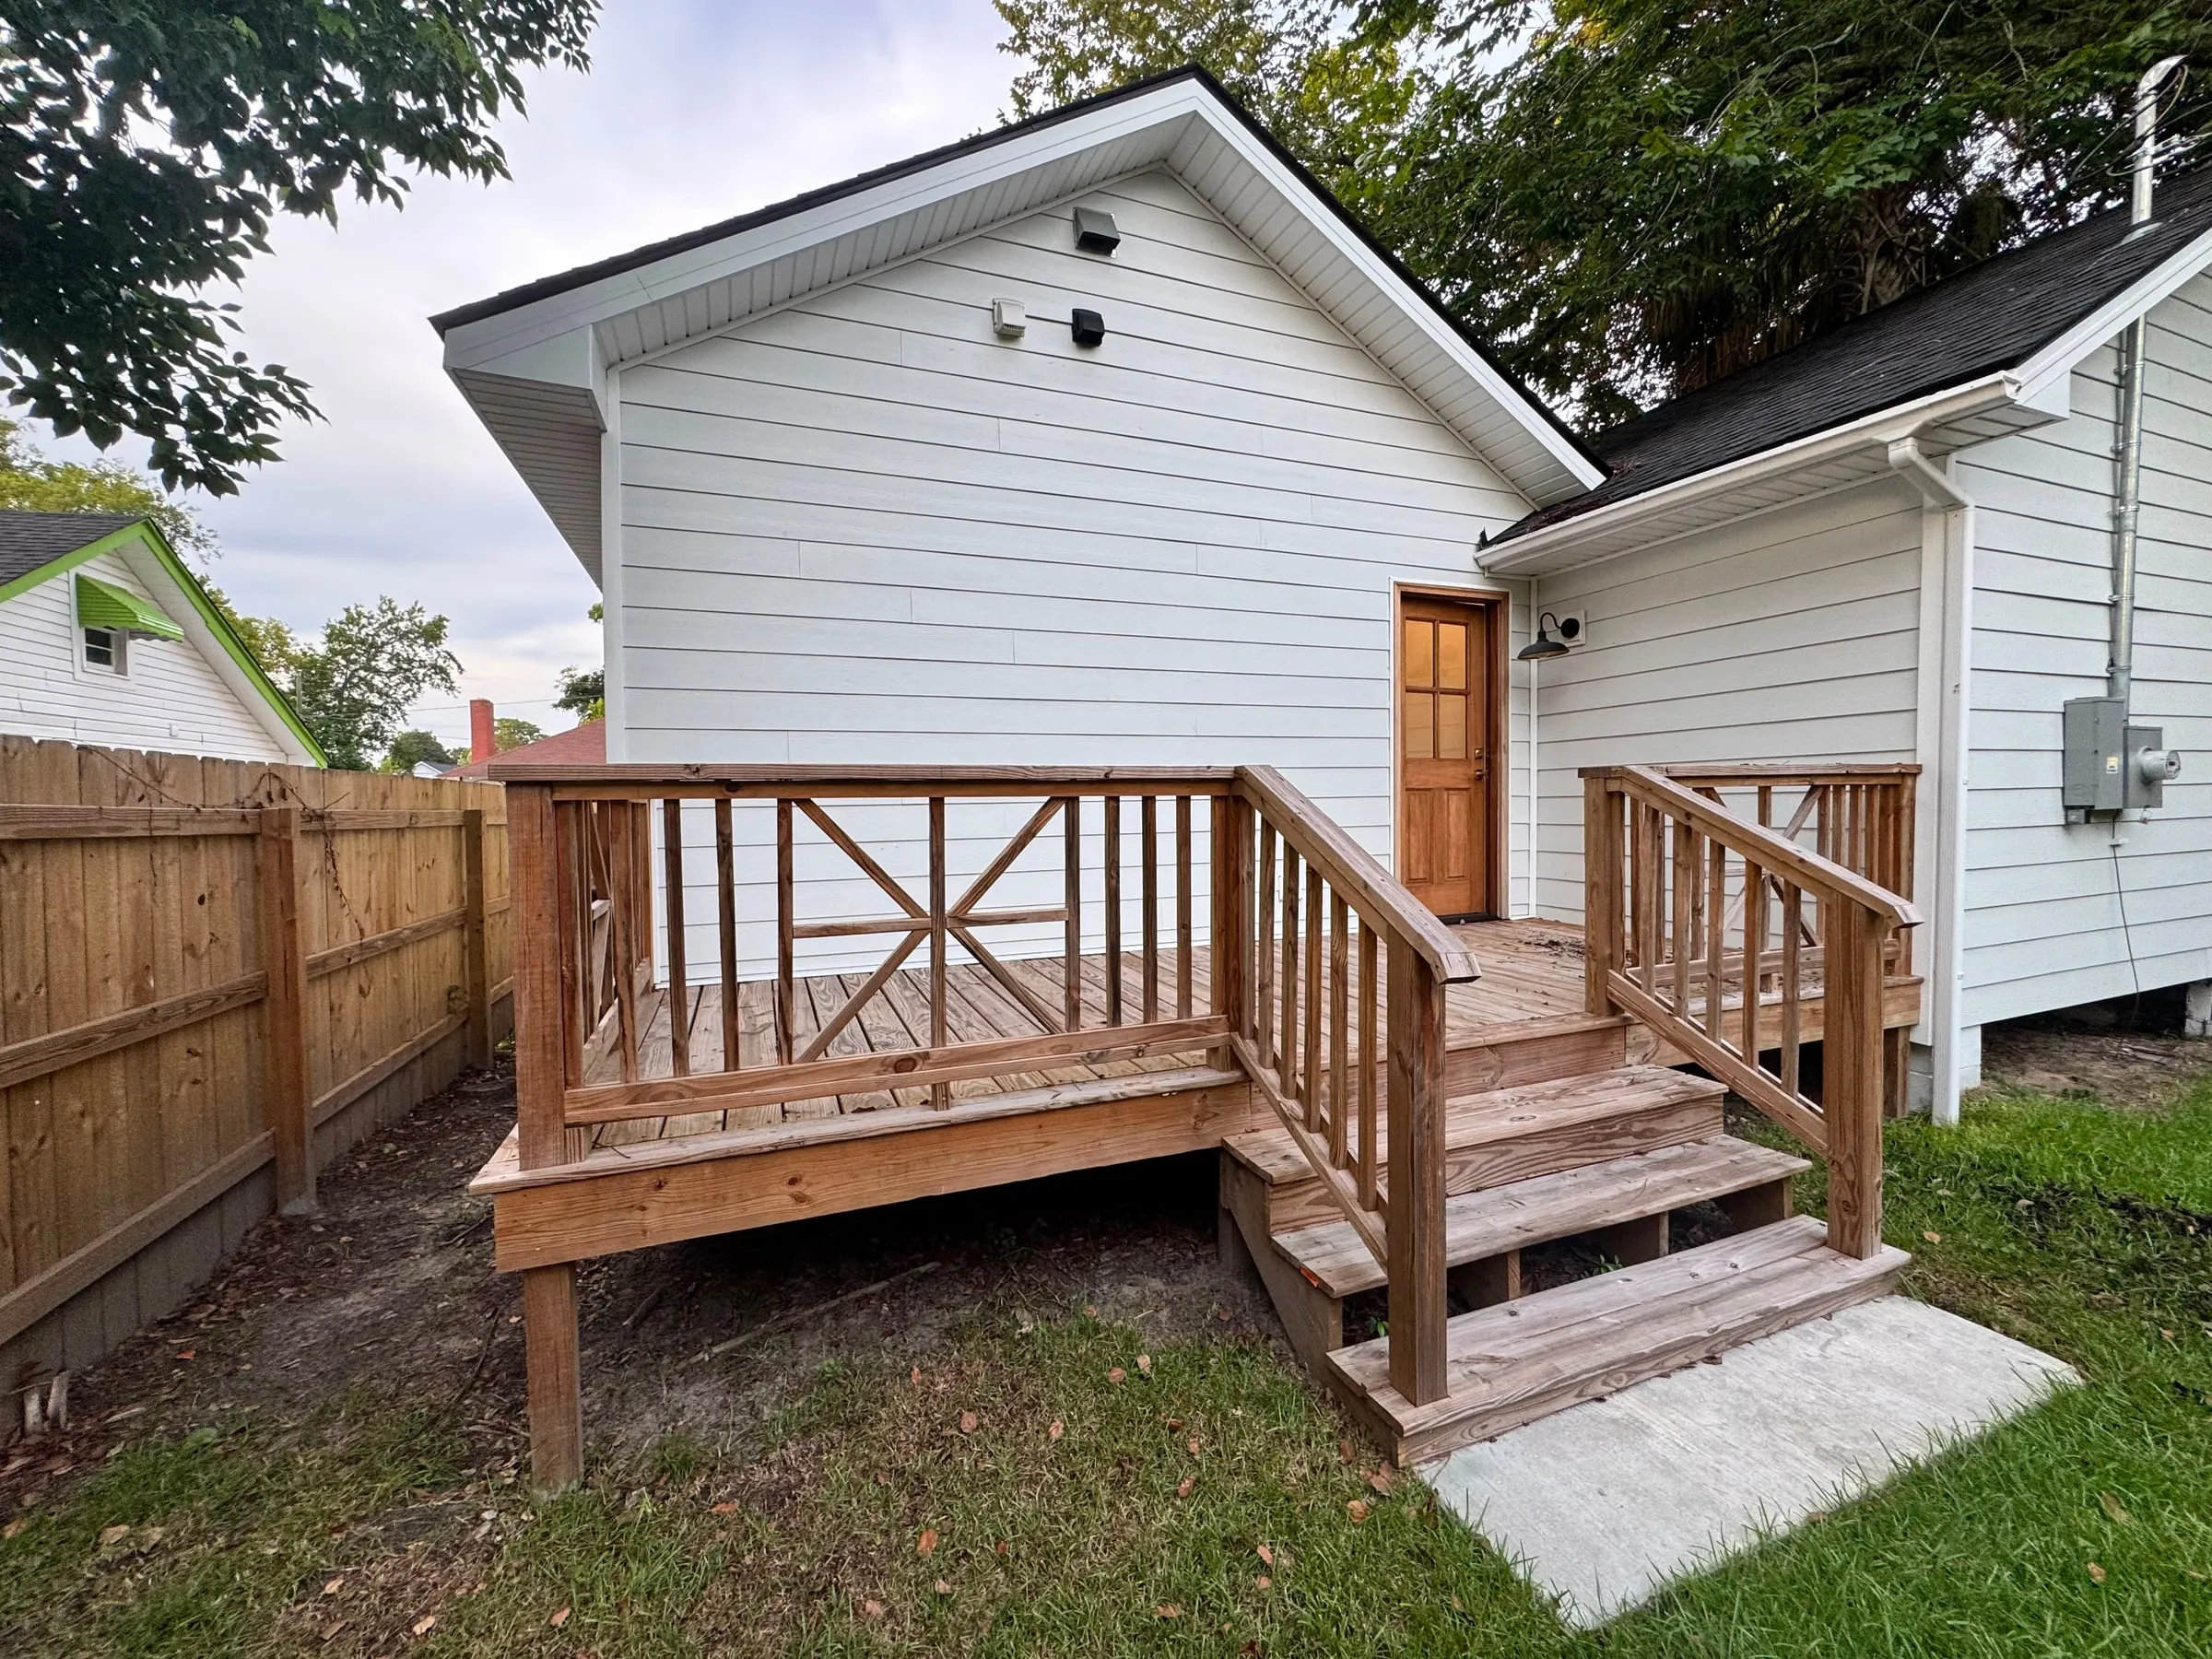
Bungalow
2026Savannah
Interior renovation: new kitchen, new bathrooms, white oak floors throughout, and a rear deck
Bungalow
2026Savannah
Interior renovation: new kitchen, new bathrooms, white oak floors throughout, and a rear deck
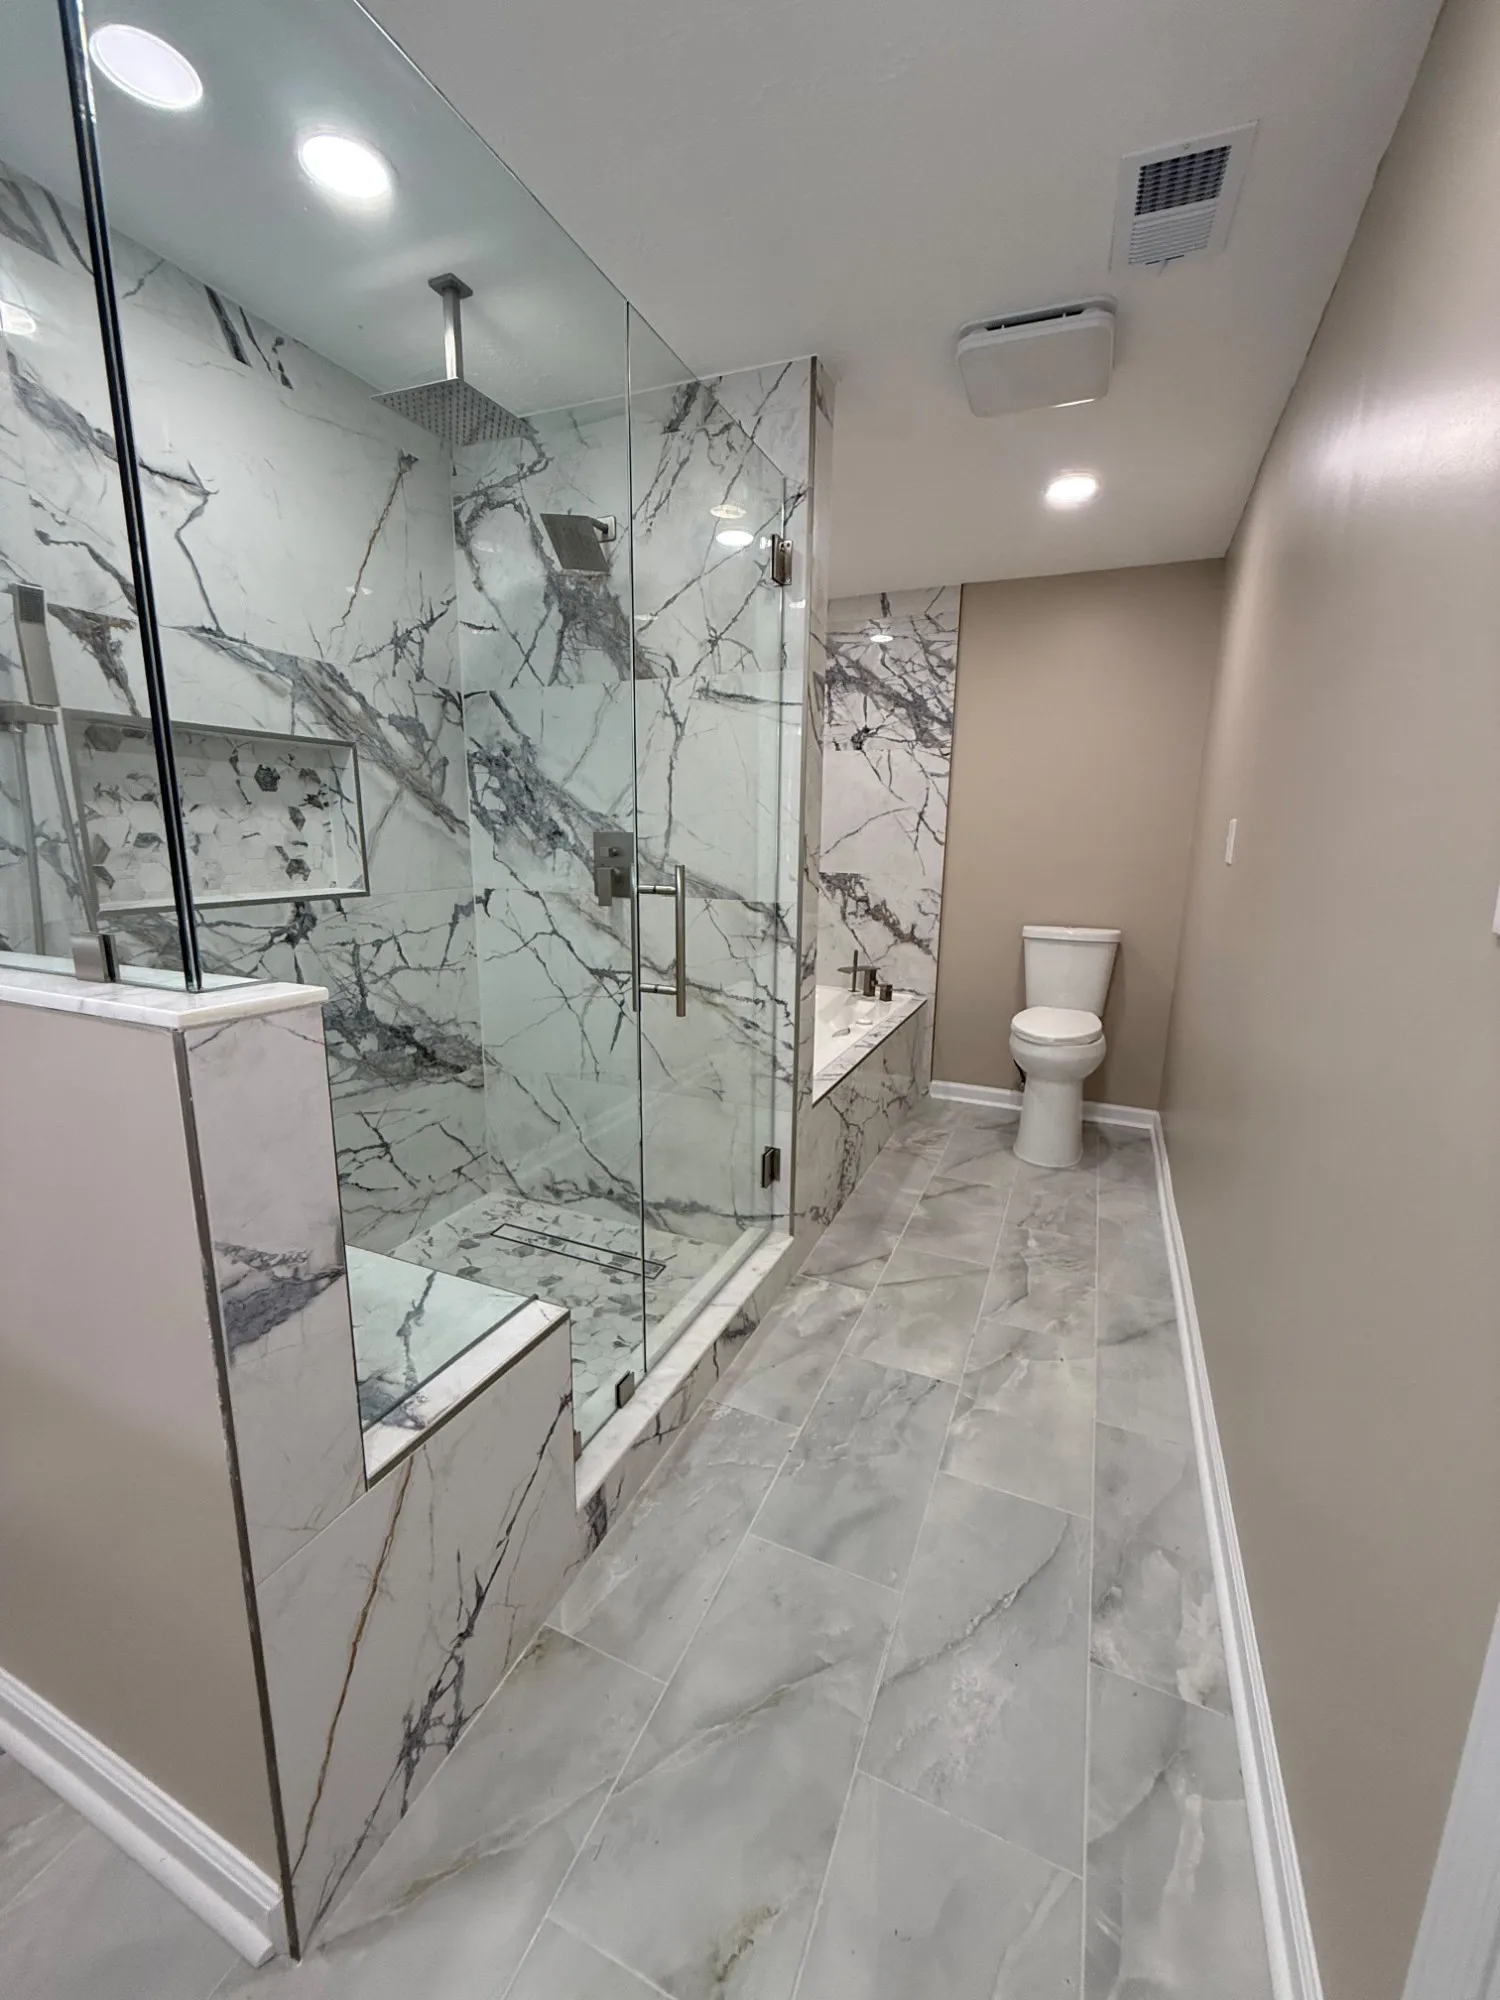
Primary Suite
2026Richmond Hill
Primary bedroom and bathroom renovated together: new floors and lighting, a walk-in shower behind frameless glass, and a soaking tub
Primary Suite
2026Richmond Hill
Primary bedroom and bathroom renovated together: new floors and lighting, a walk-in shower behind frameless glass, and a soaking tub
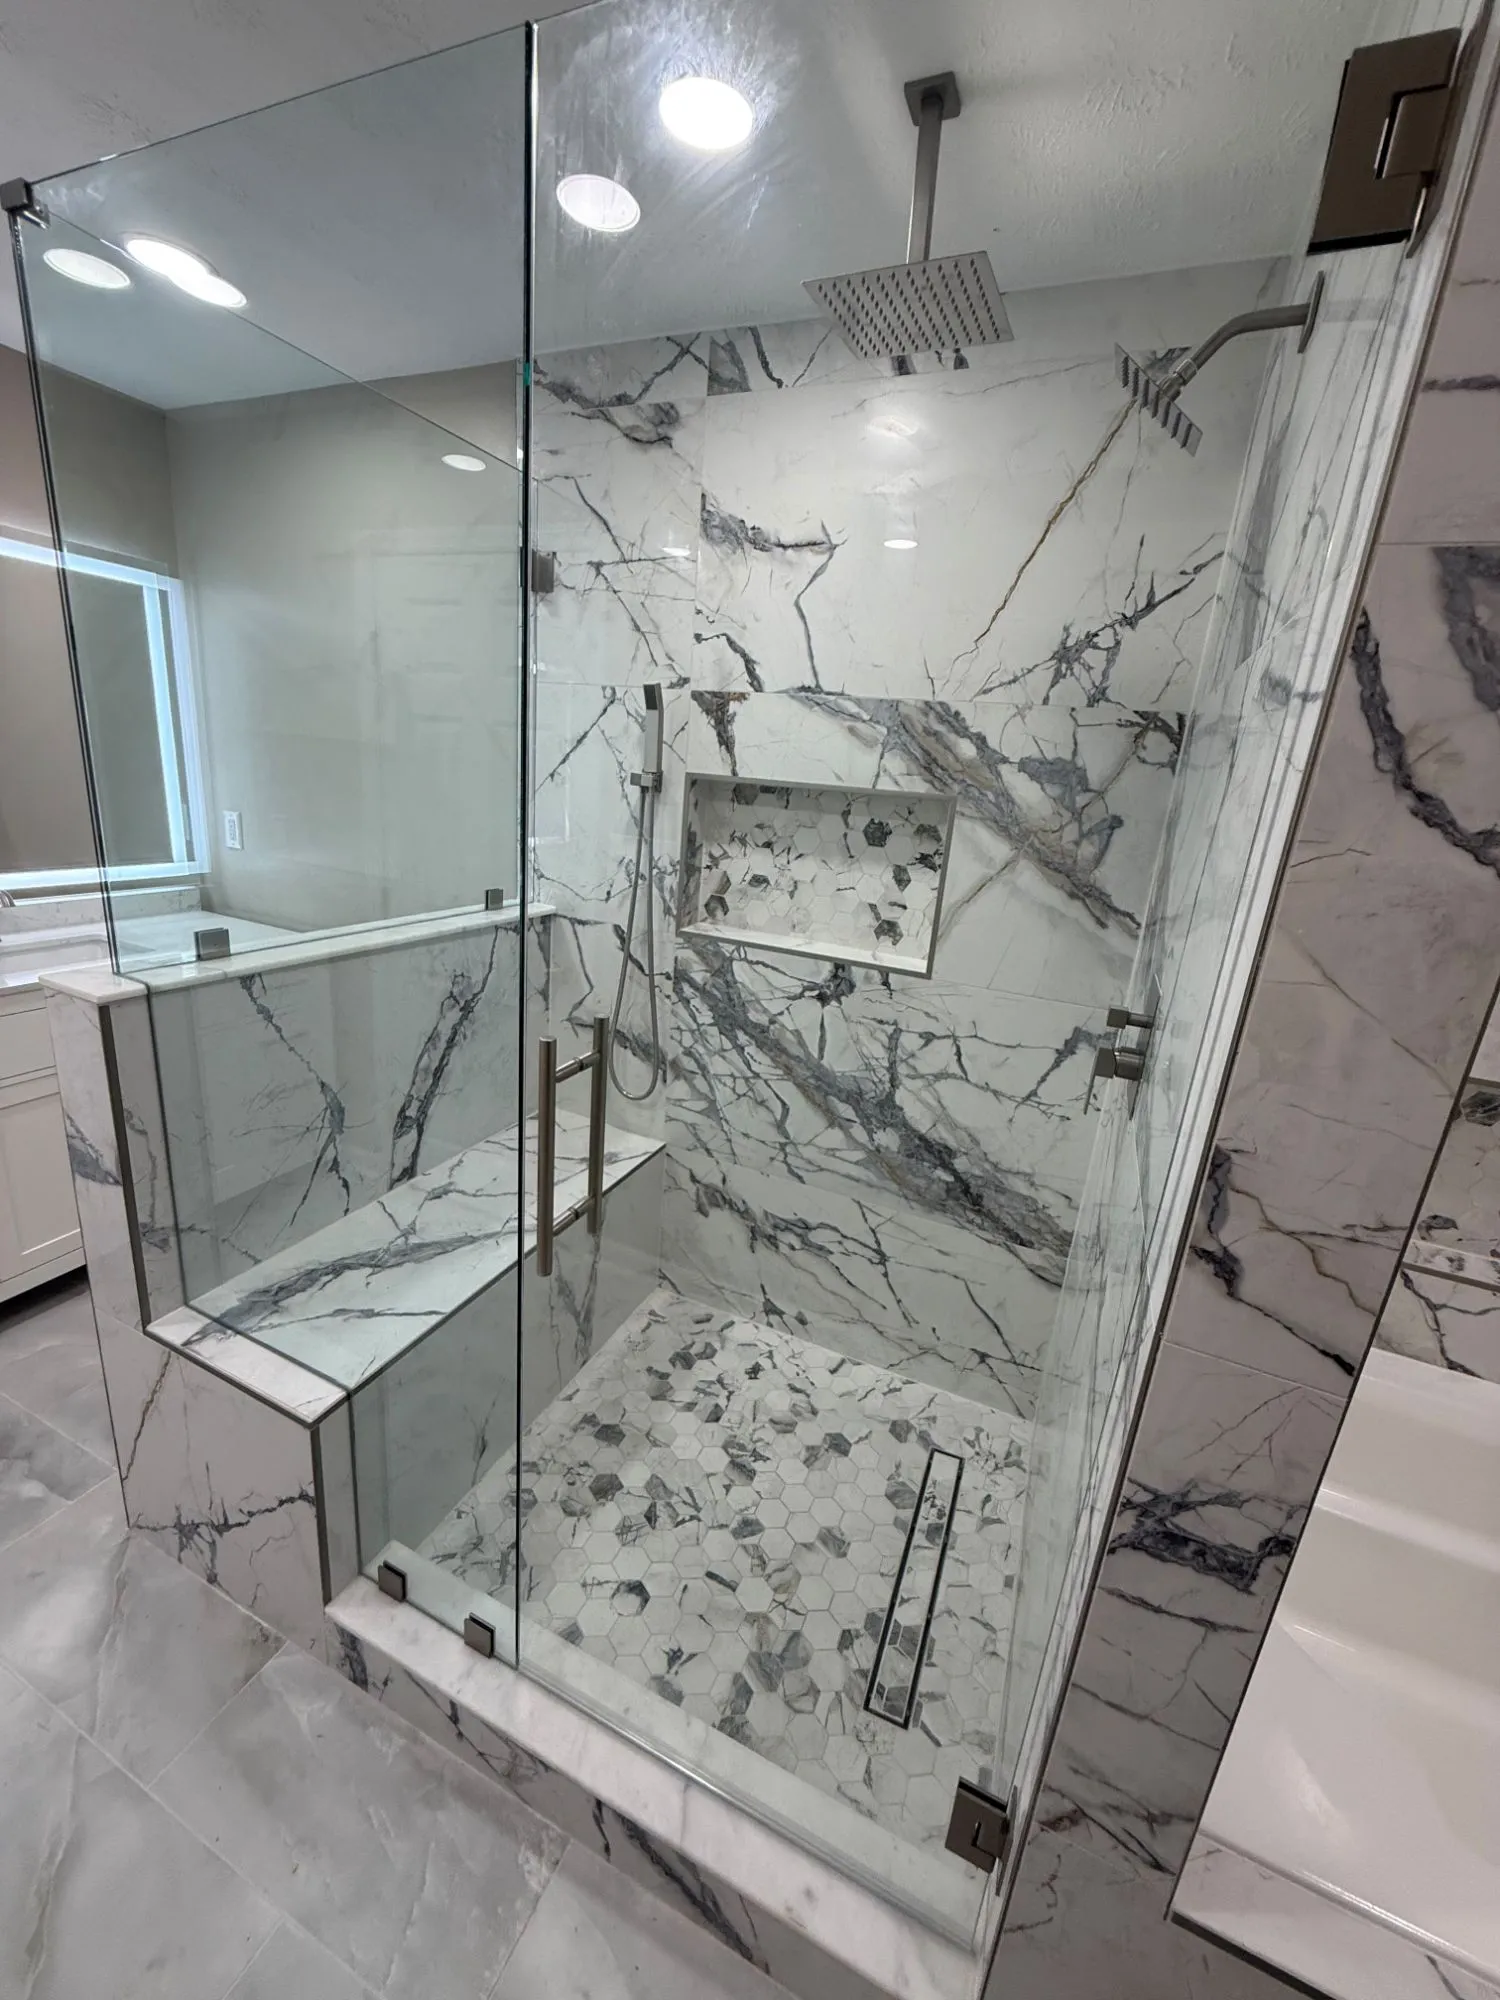
Primary Suite
2026Richmond Hill
Primary bedroom and bathroom renovated together: new floors and lighting, a walk-in shower behind frameless glass, and a soaking tub
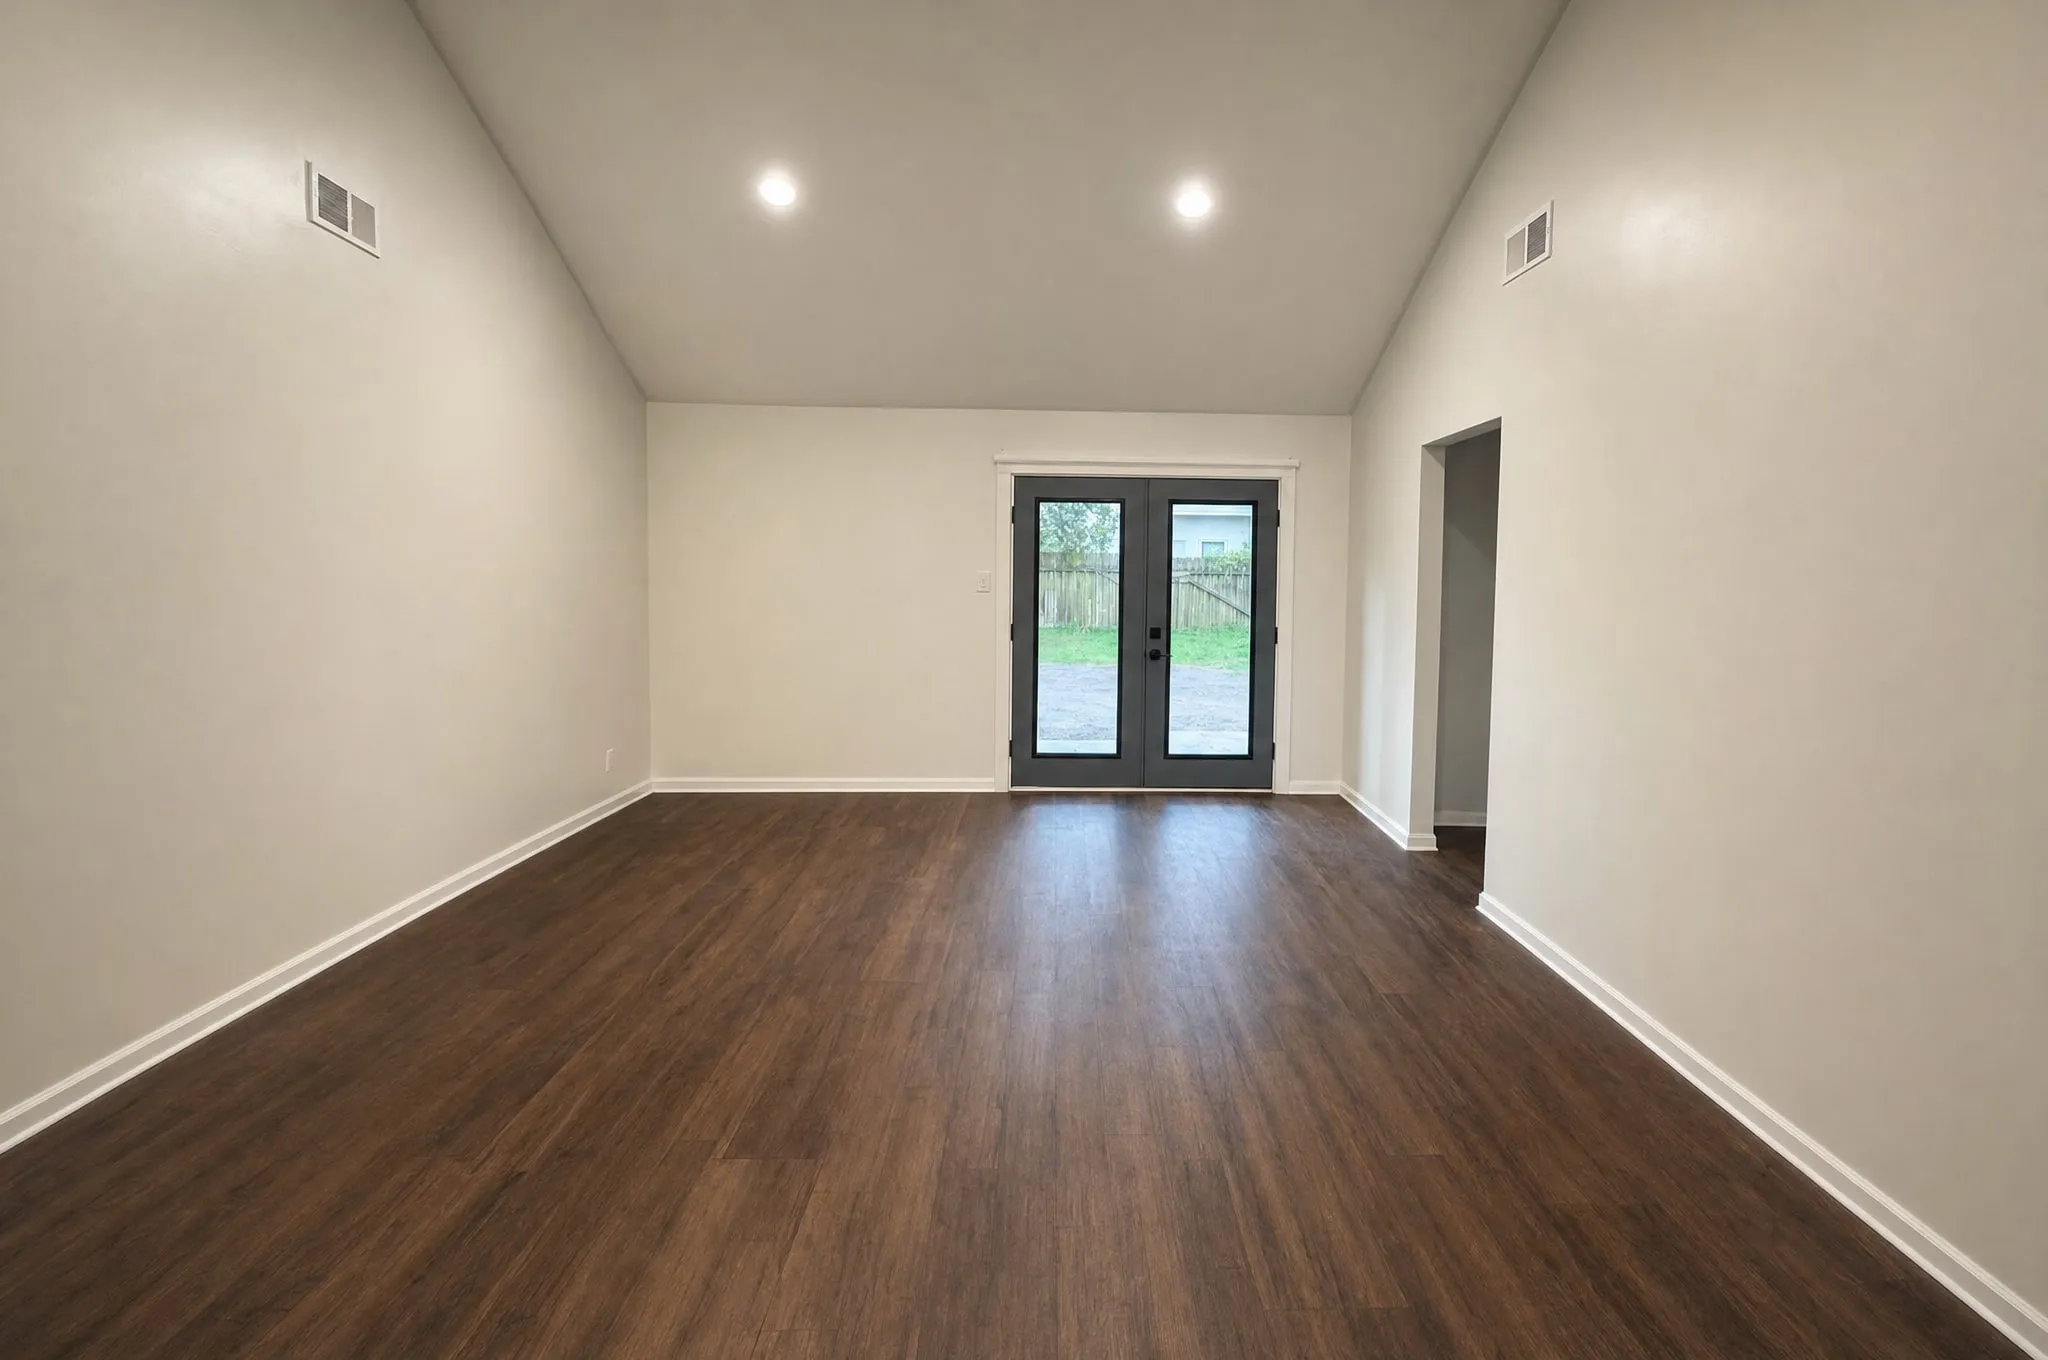
Interior Refresh
2025Savannah
Interior refresh: new flooring and trim through every room, replaced fixtures, and paint end to end
Interior Refresh
2025Savannah
Interior refresh: new flooring and trim through every room, replaced fixtures, and paint end to end
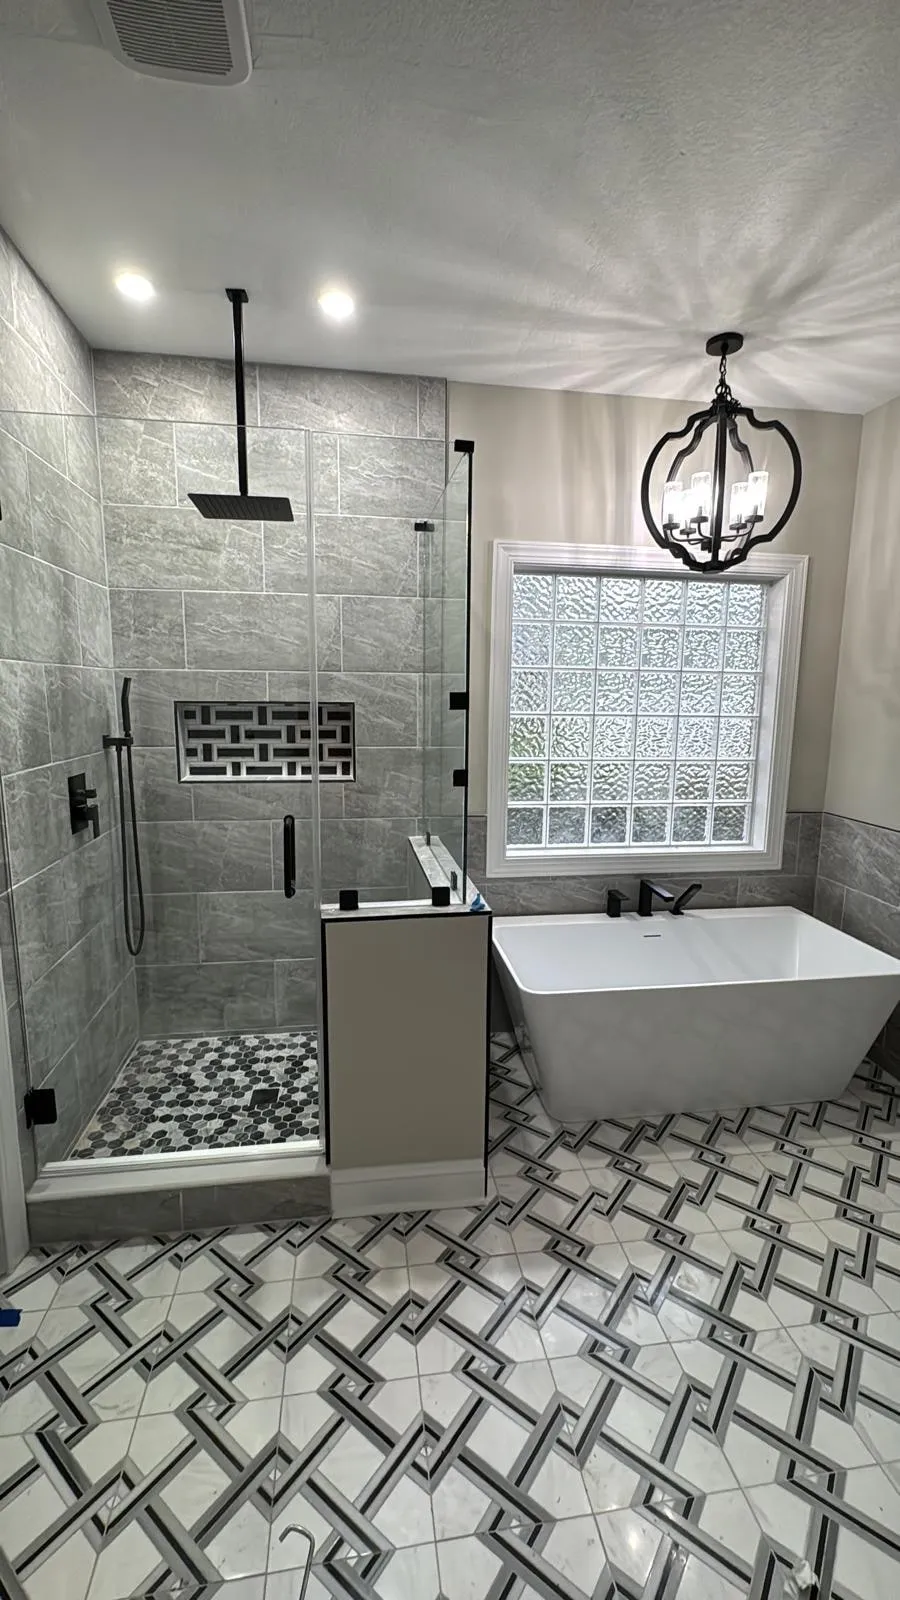
Ranch Refresh
2025Savannah
Ranch refresh: full bathroom remodel, new flooring end to end, paint throughout, and a deck
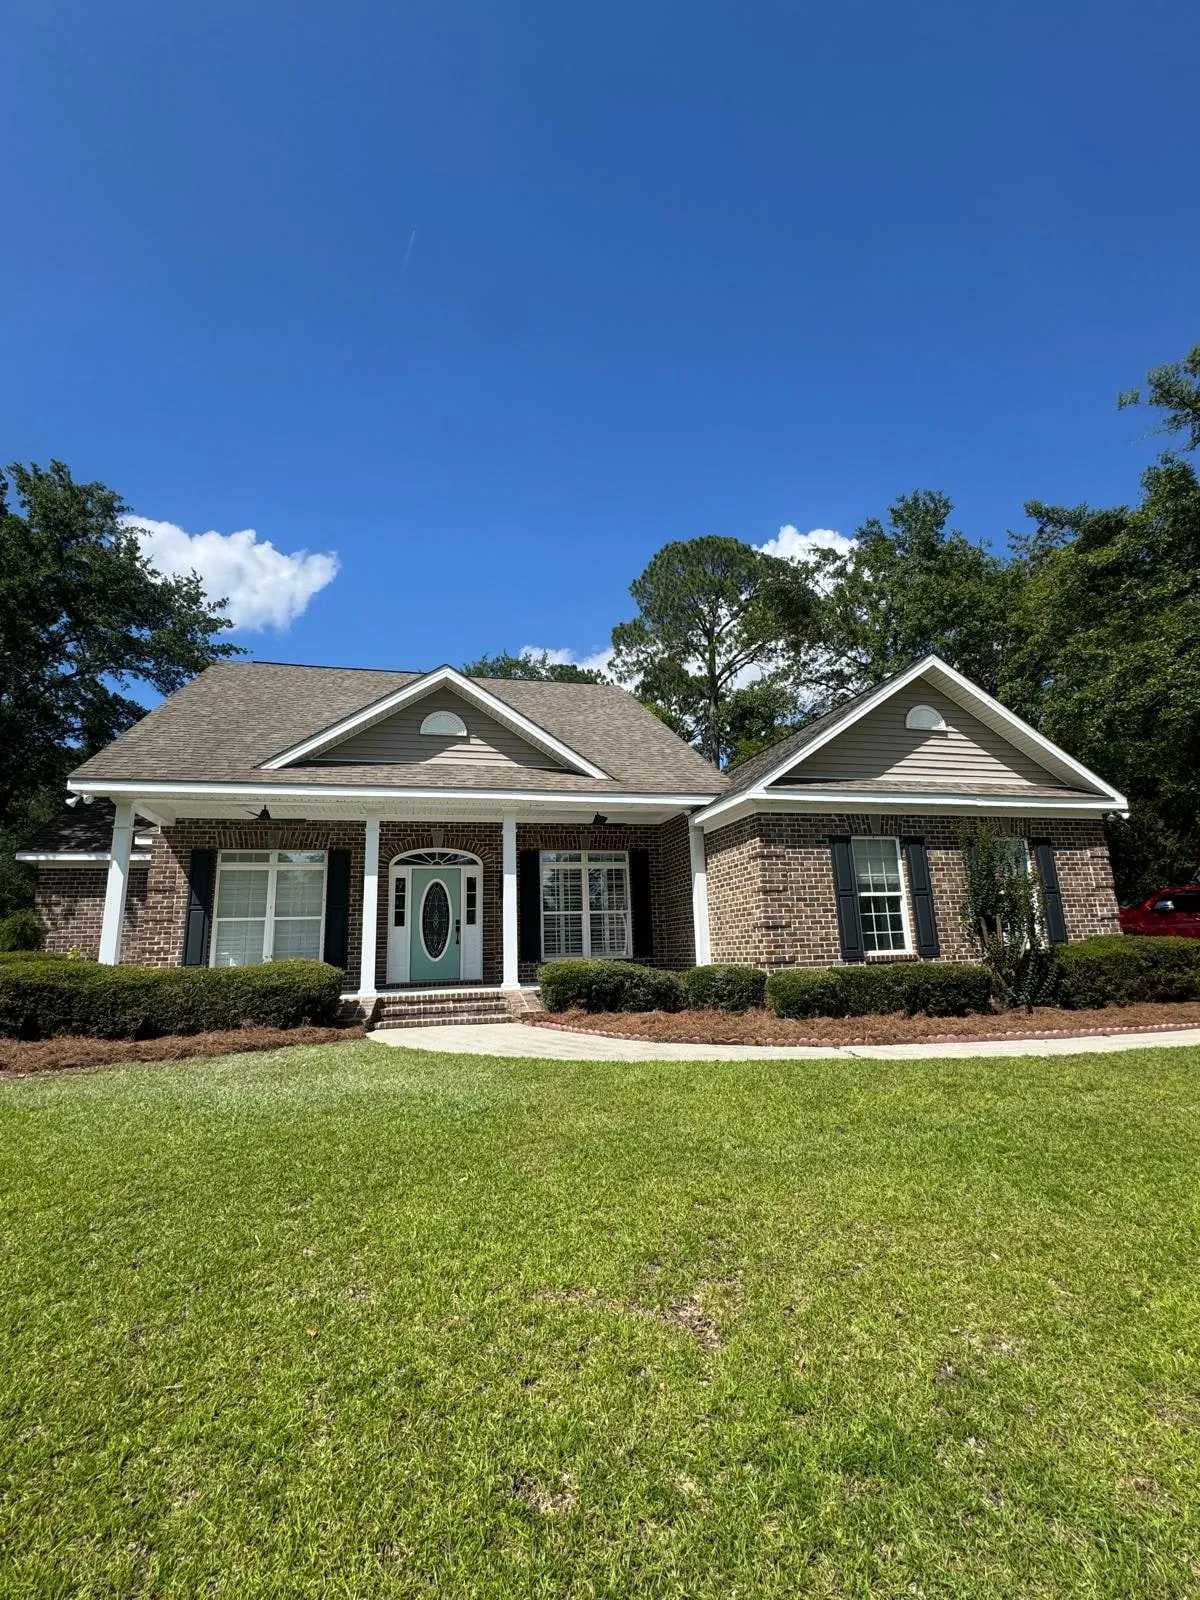
Ranch Refresh
2025Savannah
Ranch refresh: full bathroom remodel, new flooring end to end, paint throughout, and a deck
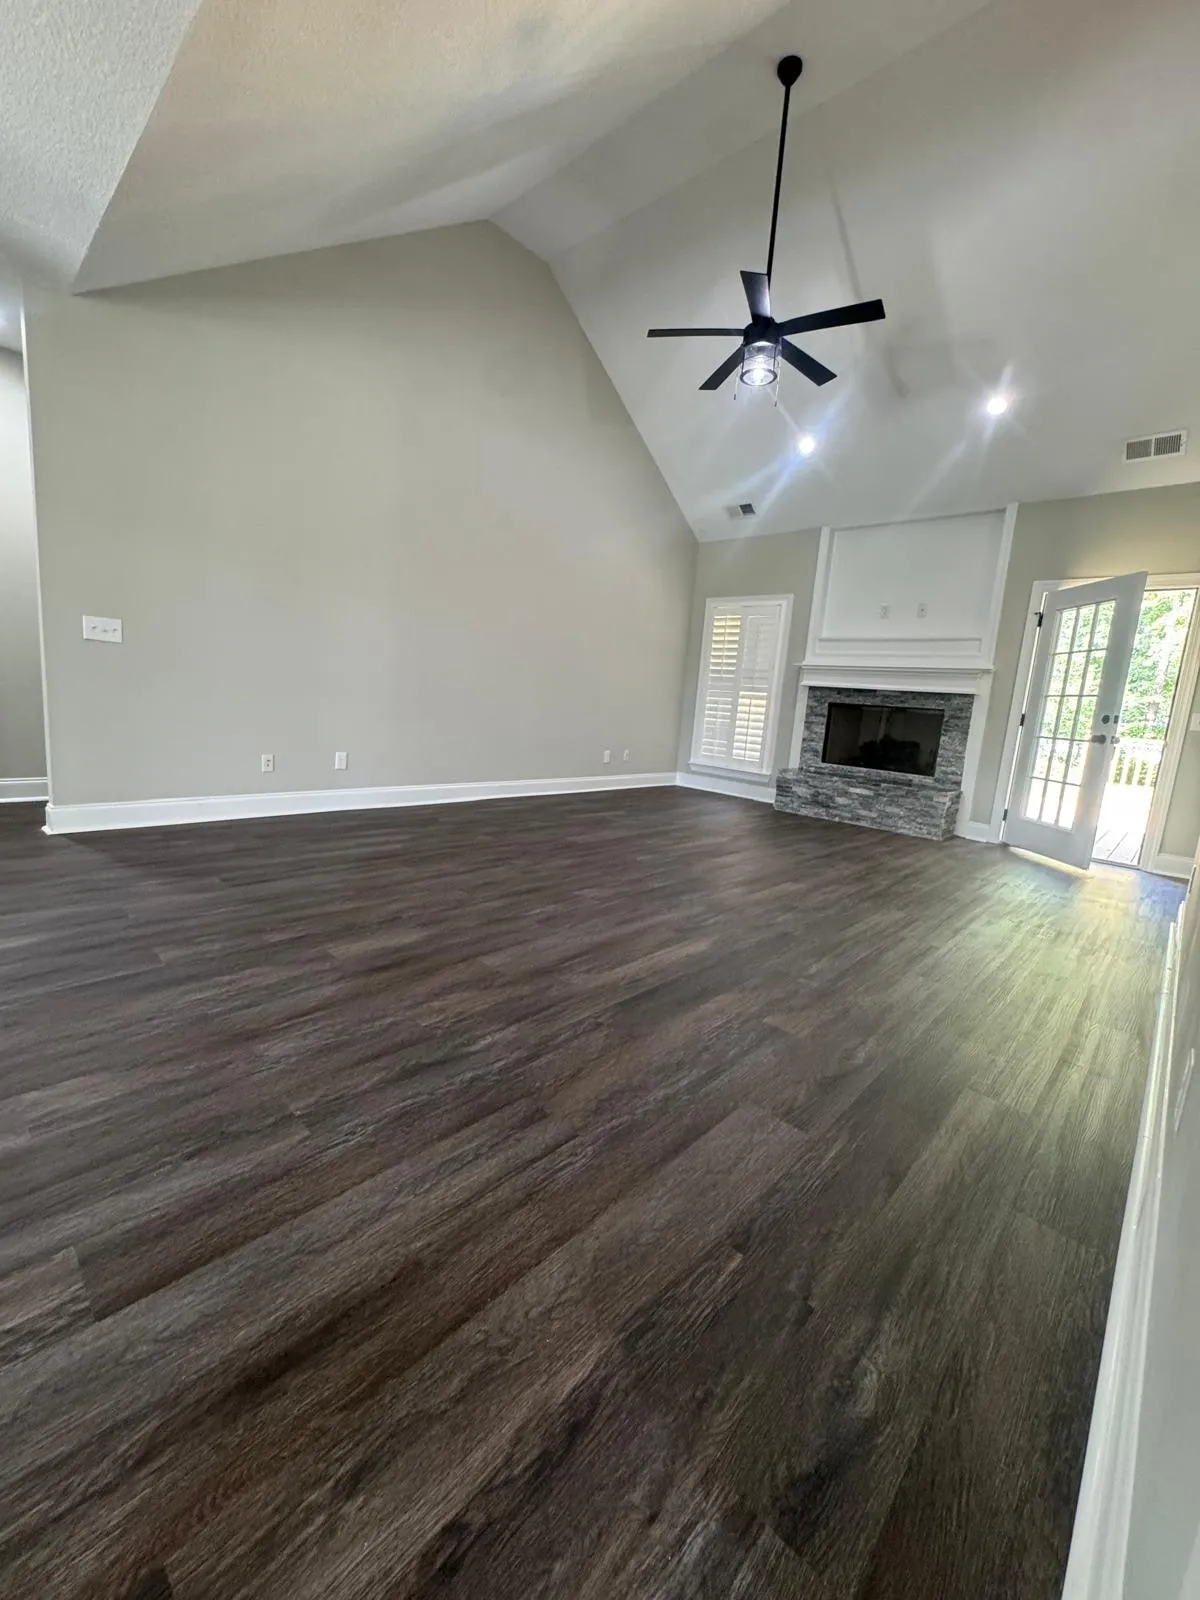
Ranch Refresh
2025Savannah
Ranch refresh: full bathroom remodel, new flooring end to end, paint throughout, and a deck
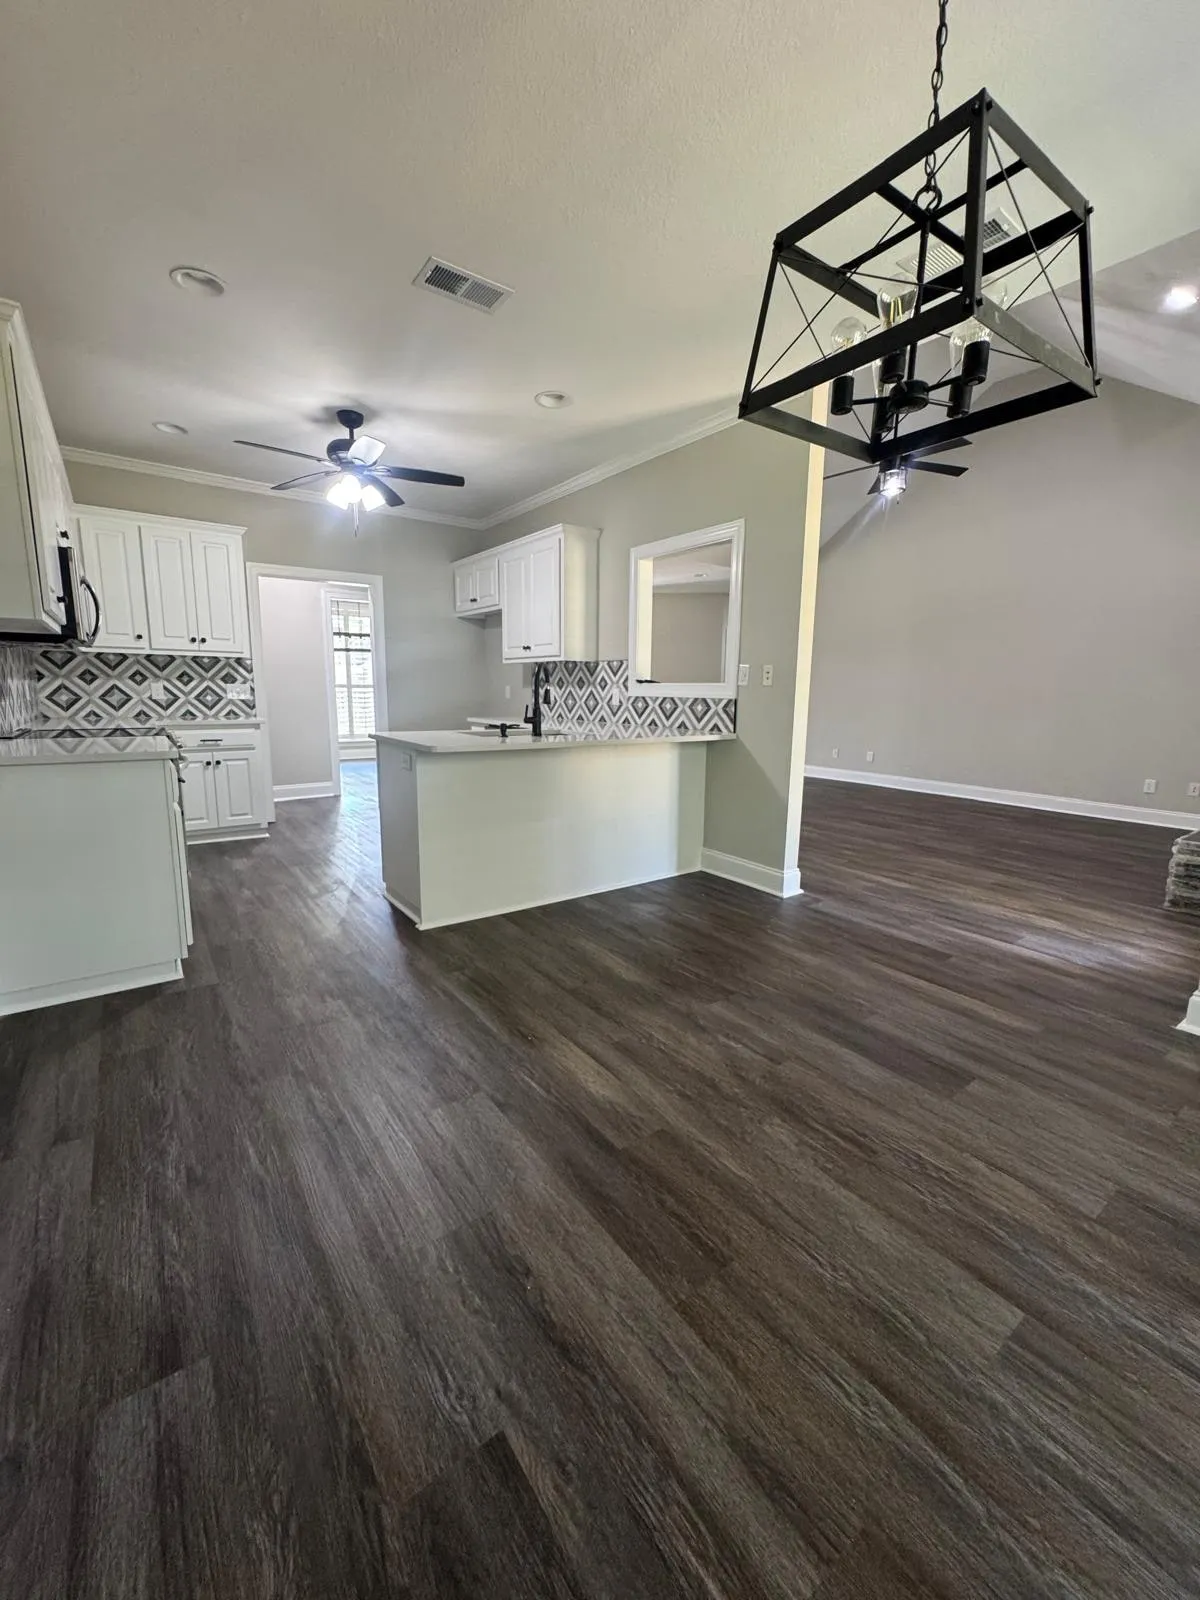
Ranch Refresh
2025Savannah
Ranch refresh: full bathroom remodel, new flooring end to end, paint throughout, and a deck
Ranch Refresh
2025Savannah
Ranch refresh: full bathroom remodel, new flooring end to end, paint throughout, and a deck
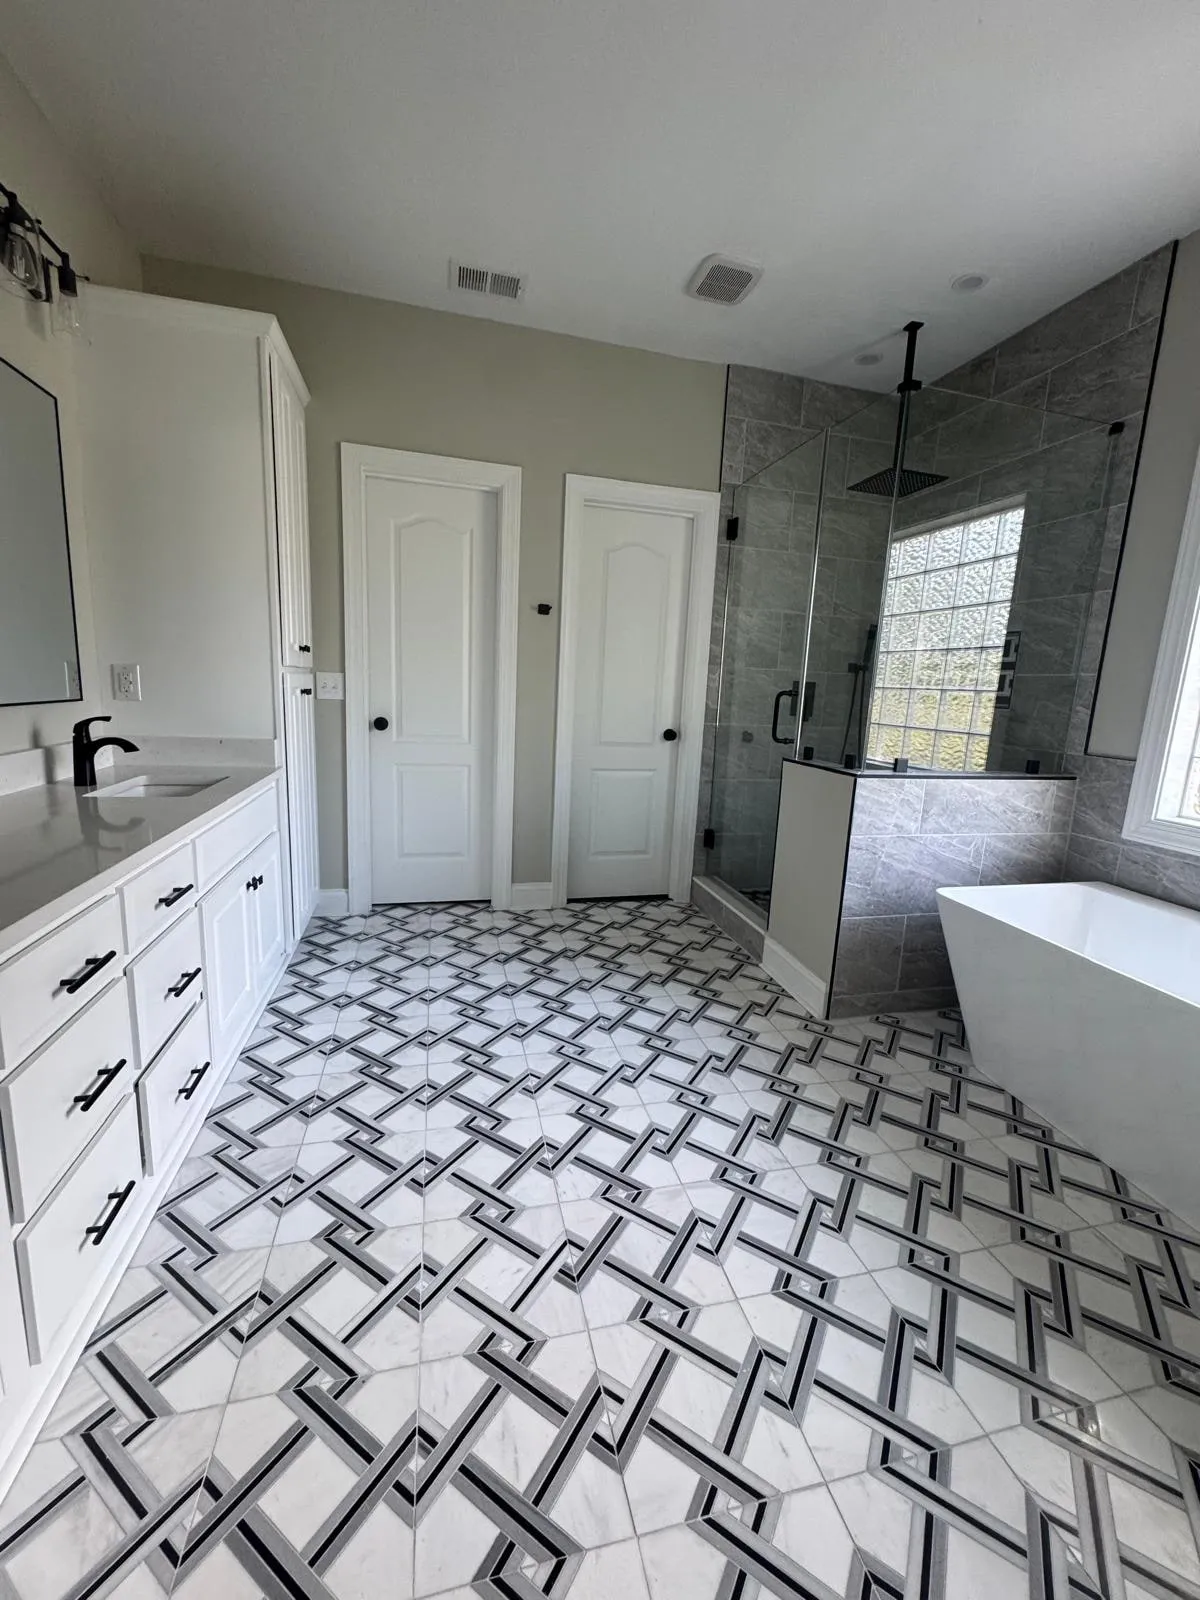
Ranch Refresh
2025Savannah
Ranch refresh: full bathroom remodel, new flooring end to end, paint throughout, and a deck
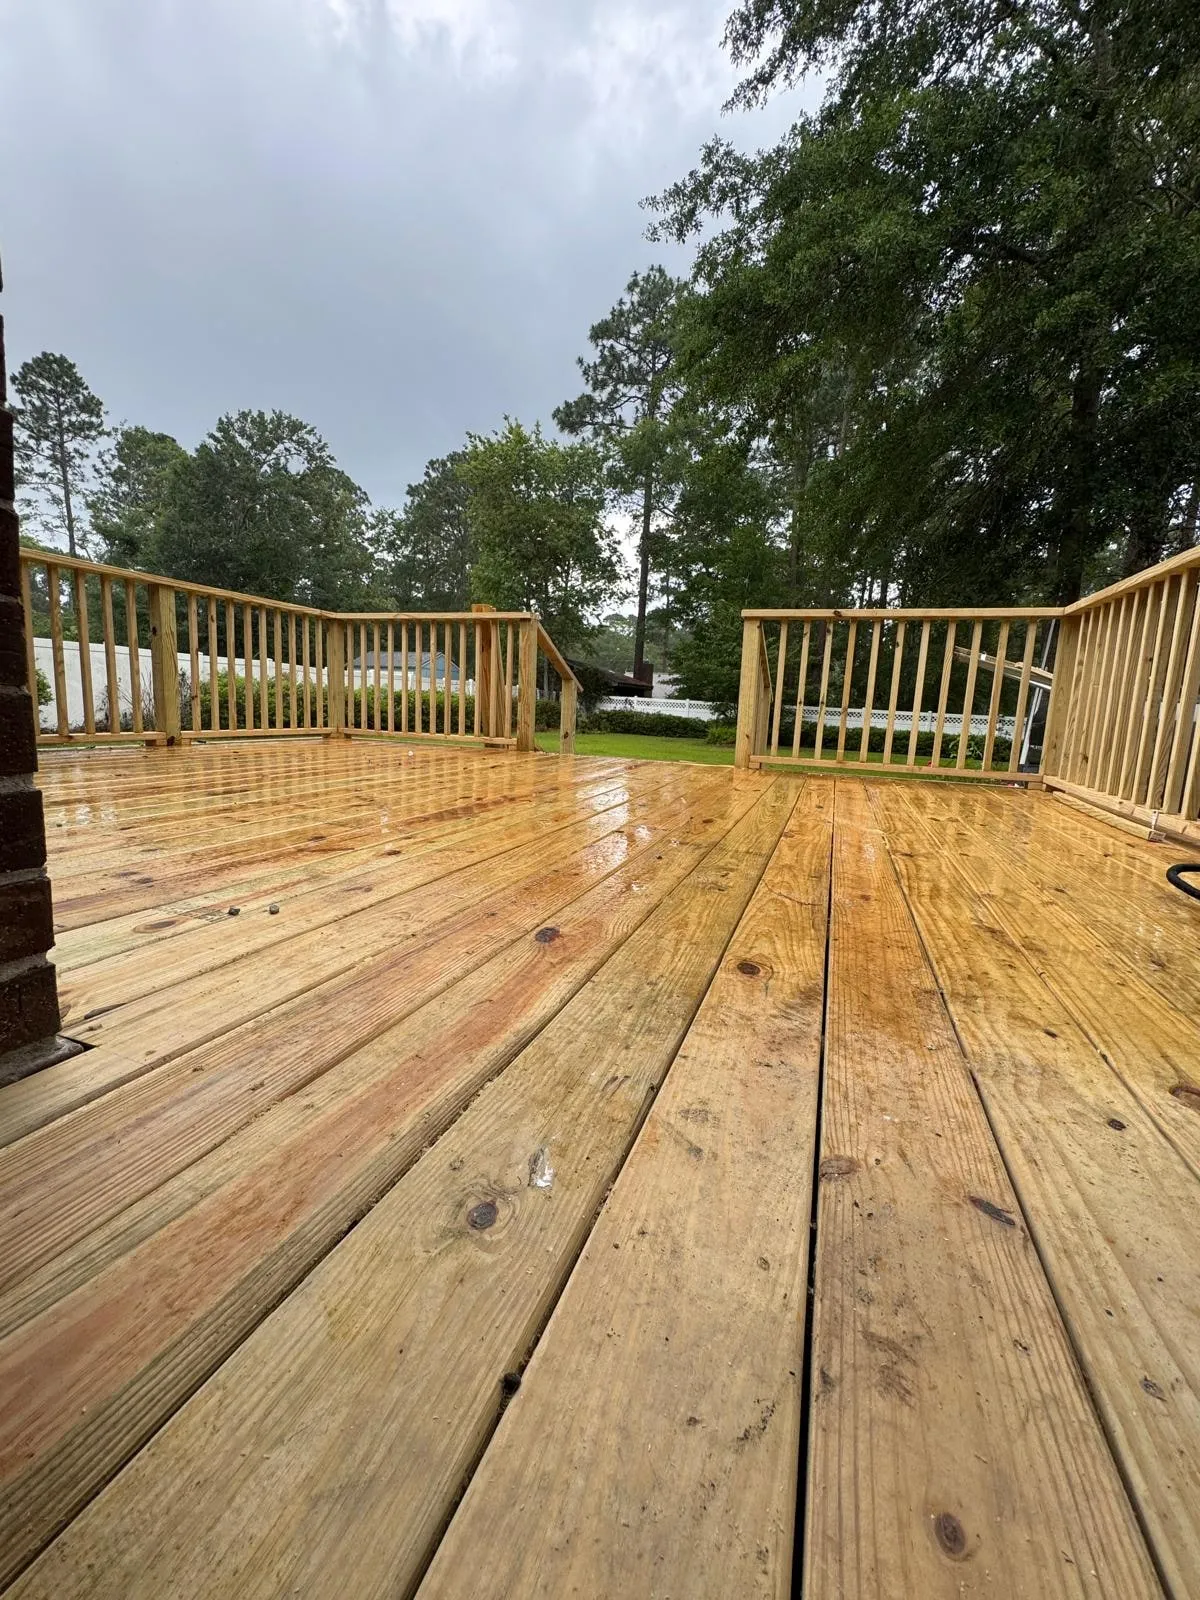
Ranch Refresh
2025Savannah
Ranch refresh: full bathroom remodel, new flooring end to end, paint throughout, and a deck
Ranch Refresh
2025Savannah
Ranch refresh: full bathroom remodel, new flooring end to end, paint throughout, and a deck
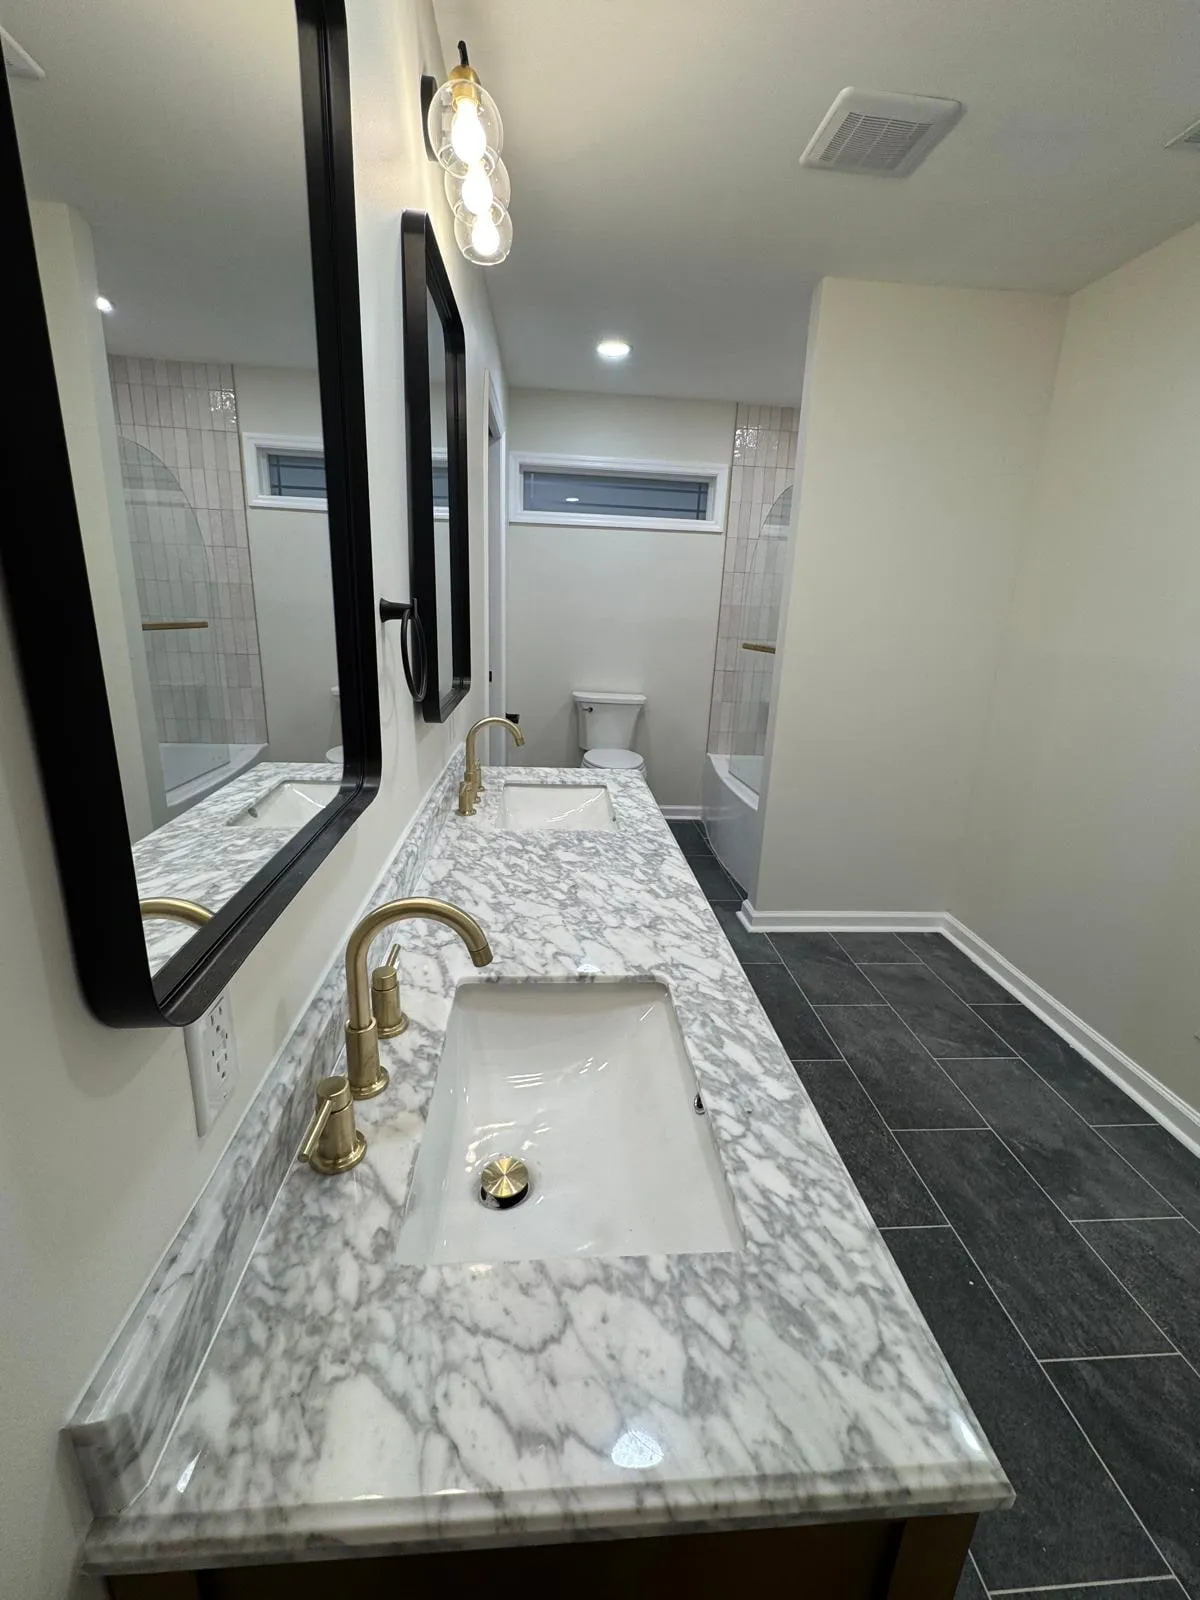
Primary Suite
2025Savannah
Primary suite: bathroom rebuilt in Carrara marble and slate tile, with a custom walk-in closet
Primary Suite
2025Savannah
Primary suite: bathroom rebuilt in Carrara marble and slate tile, with a custom walk-in closet
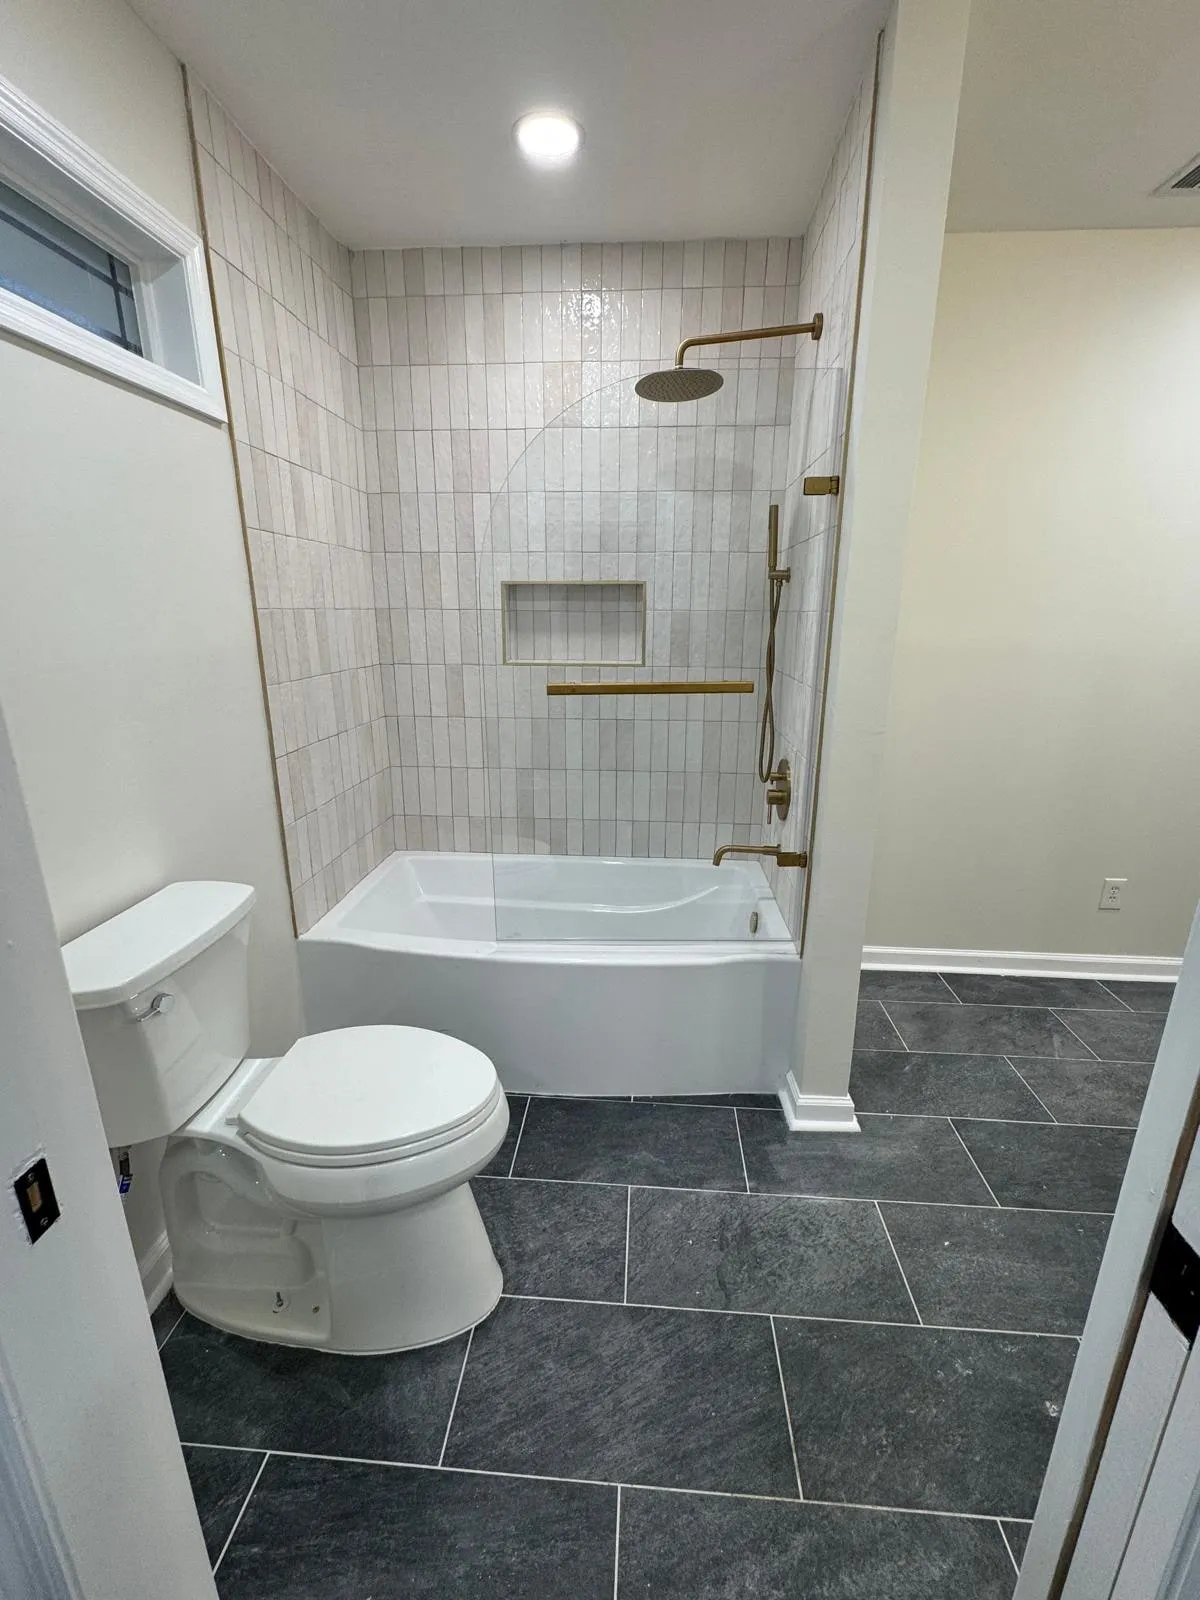
Primary Suite
2025Savannah
Primary suite: bathroom rebuilt in Carrara marble and slate tile, with a custom walk-in closet
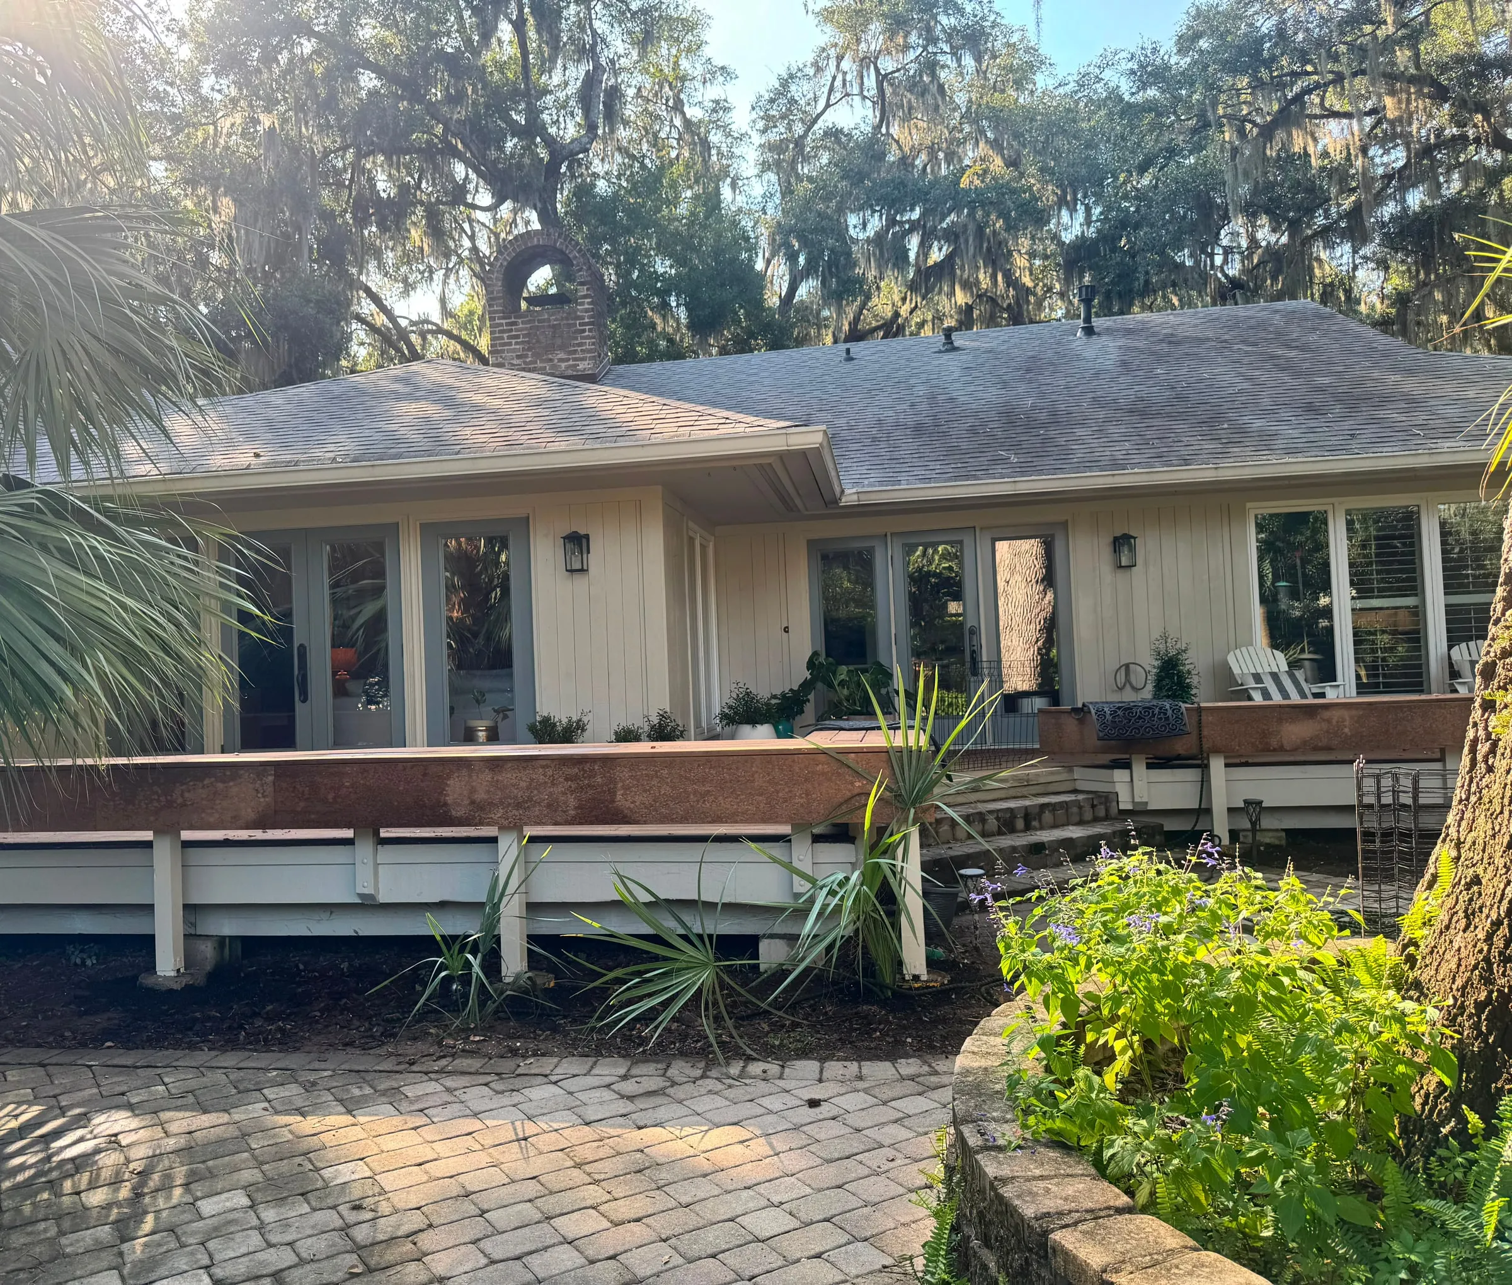
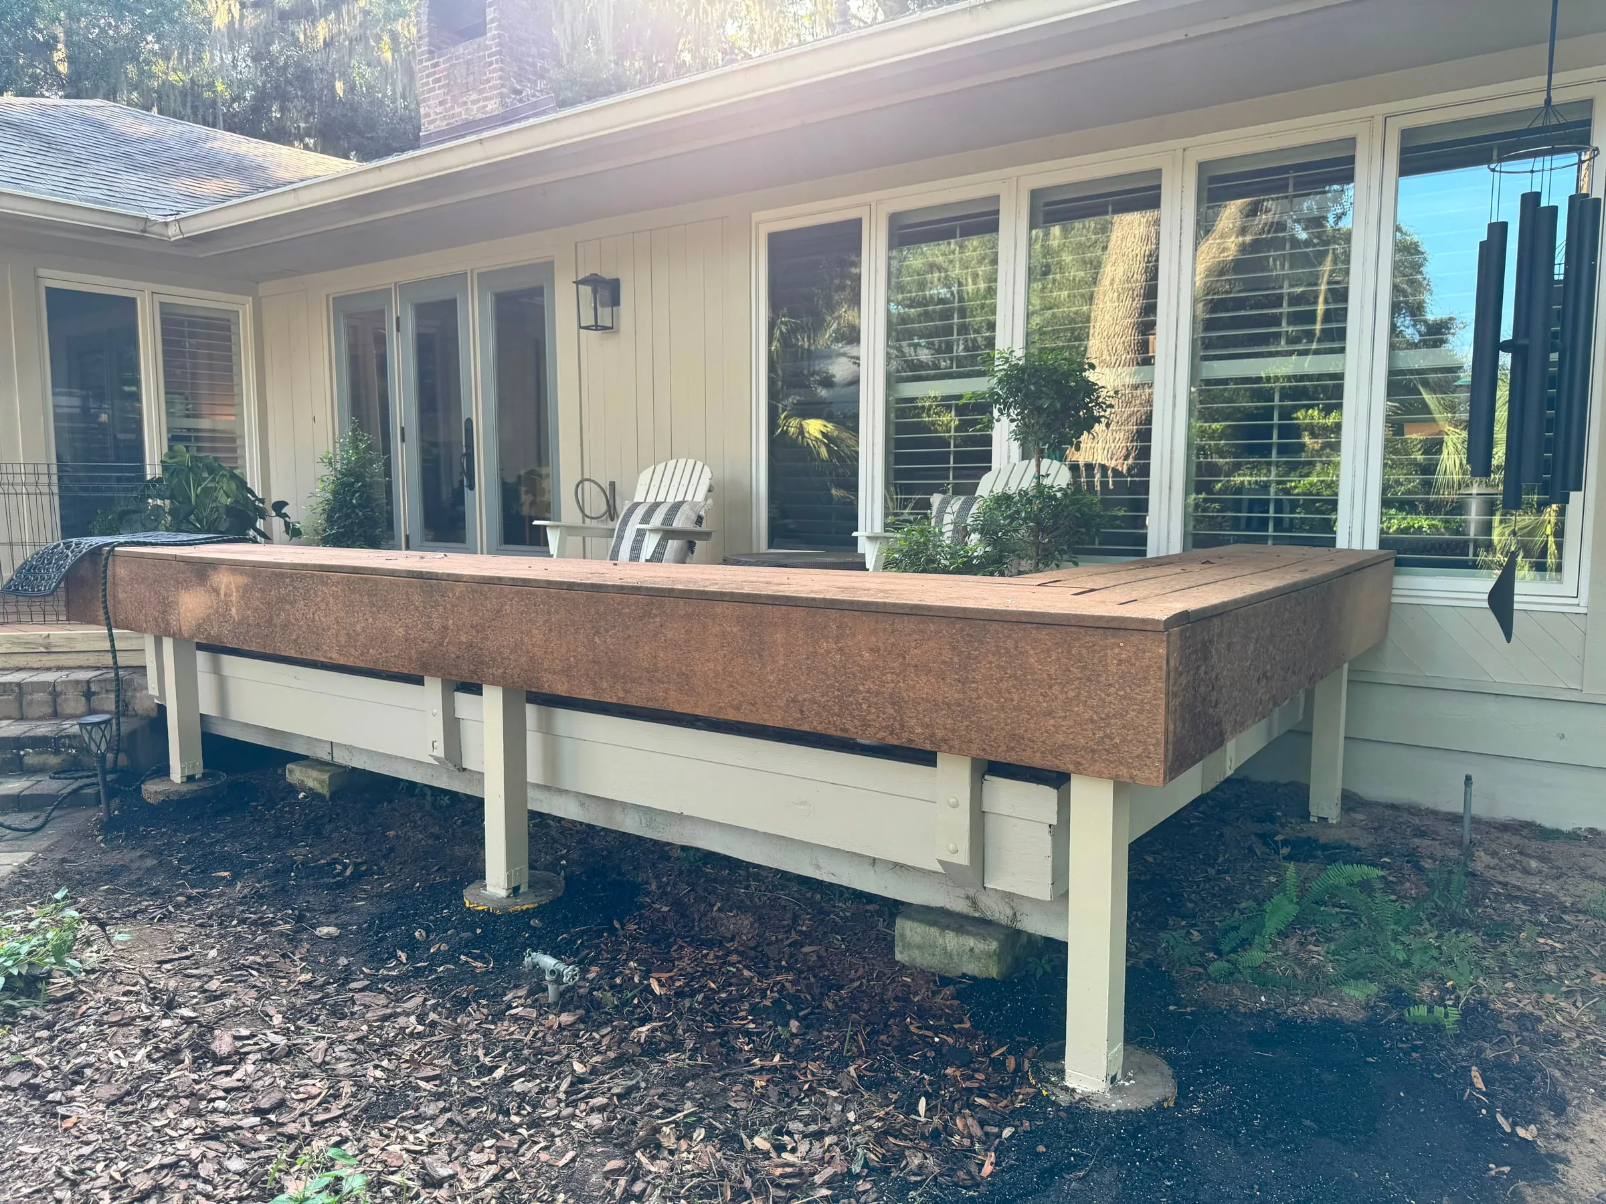
Exterior Facelift
2025Skidaway Island
Exterior facelift: rot repair, window and door frames, deck bench repair, carpentry and paint
Exterior Facelift
2025Skidaway Island
Exterior facelift: rot repair, window and door frames, deck bench repair, carpentry and paint
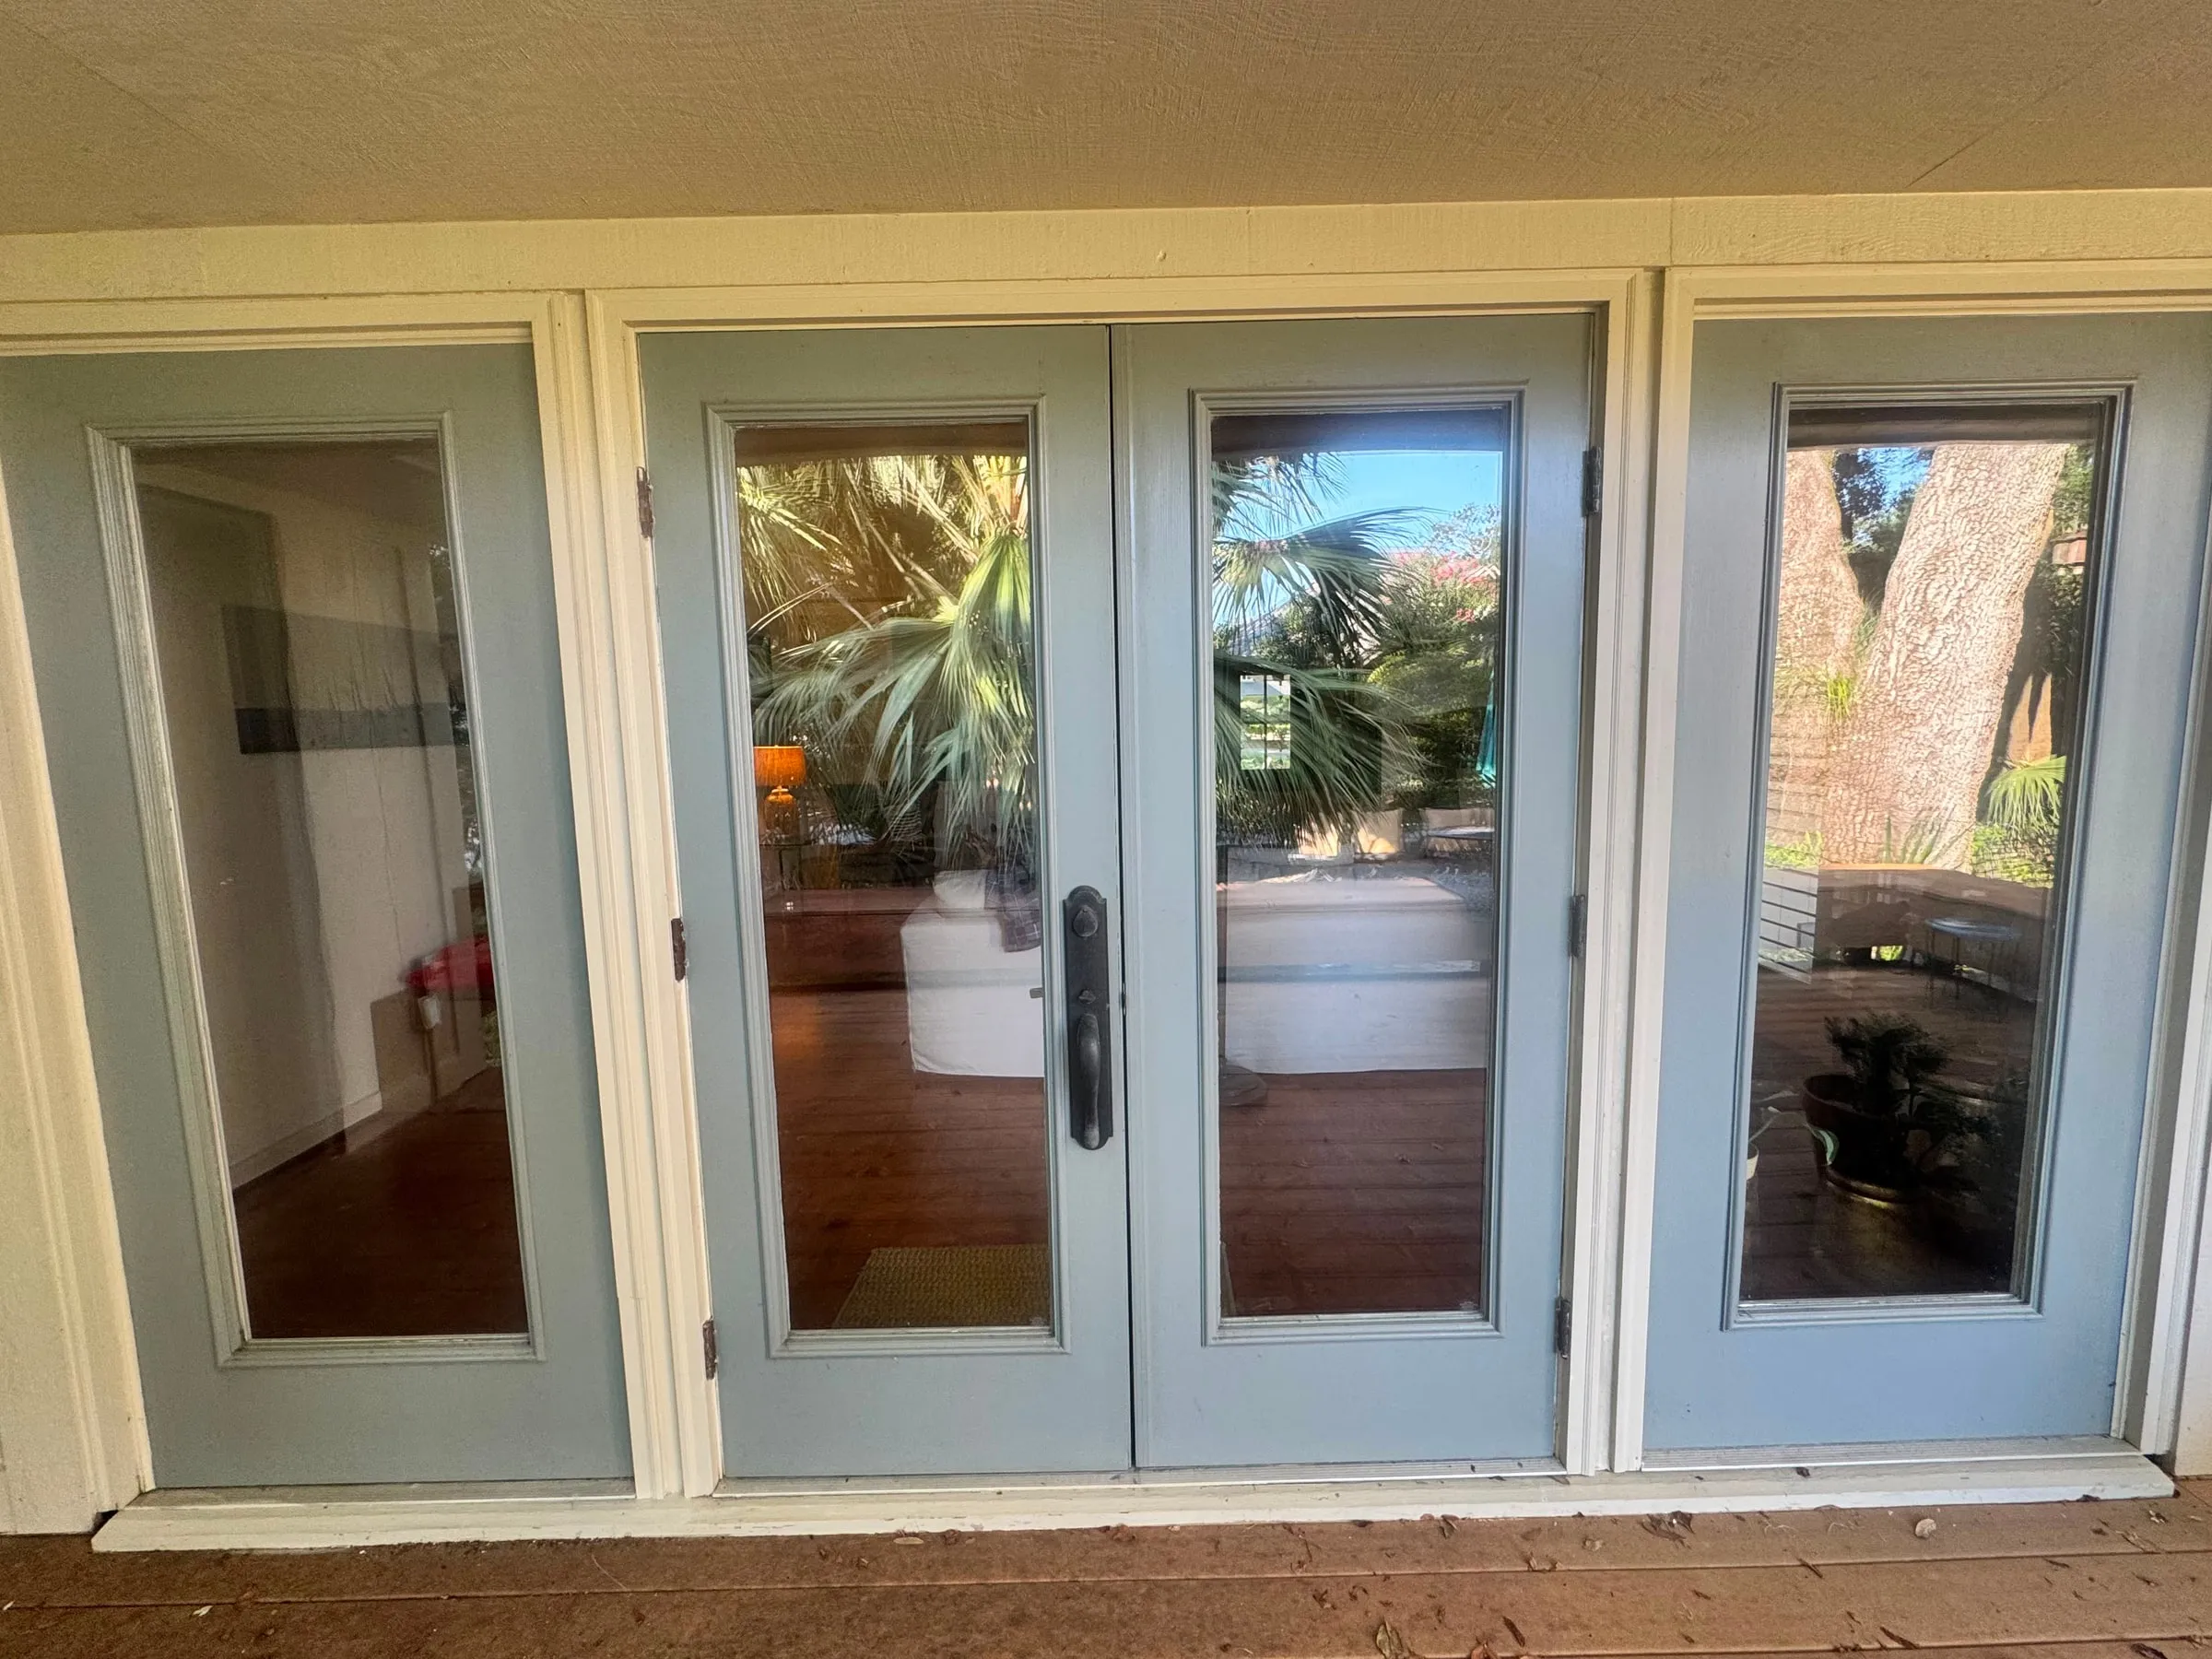
Exterior Facelift
2025Skidaway Island
Exterior facelift: rot repair, window and door frames, deck bench repair, carpentry and paint
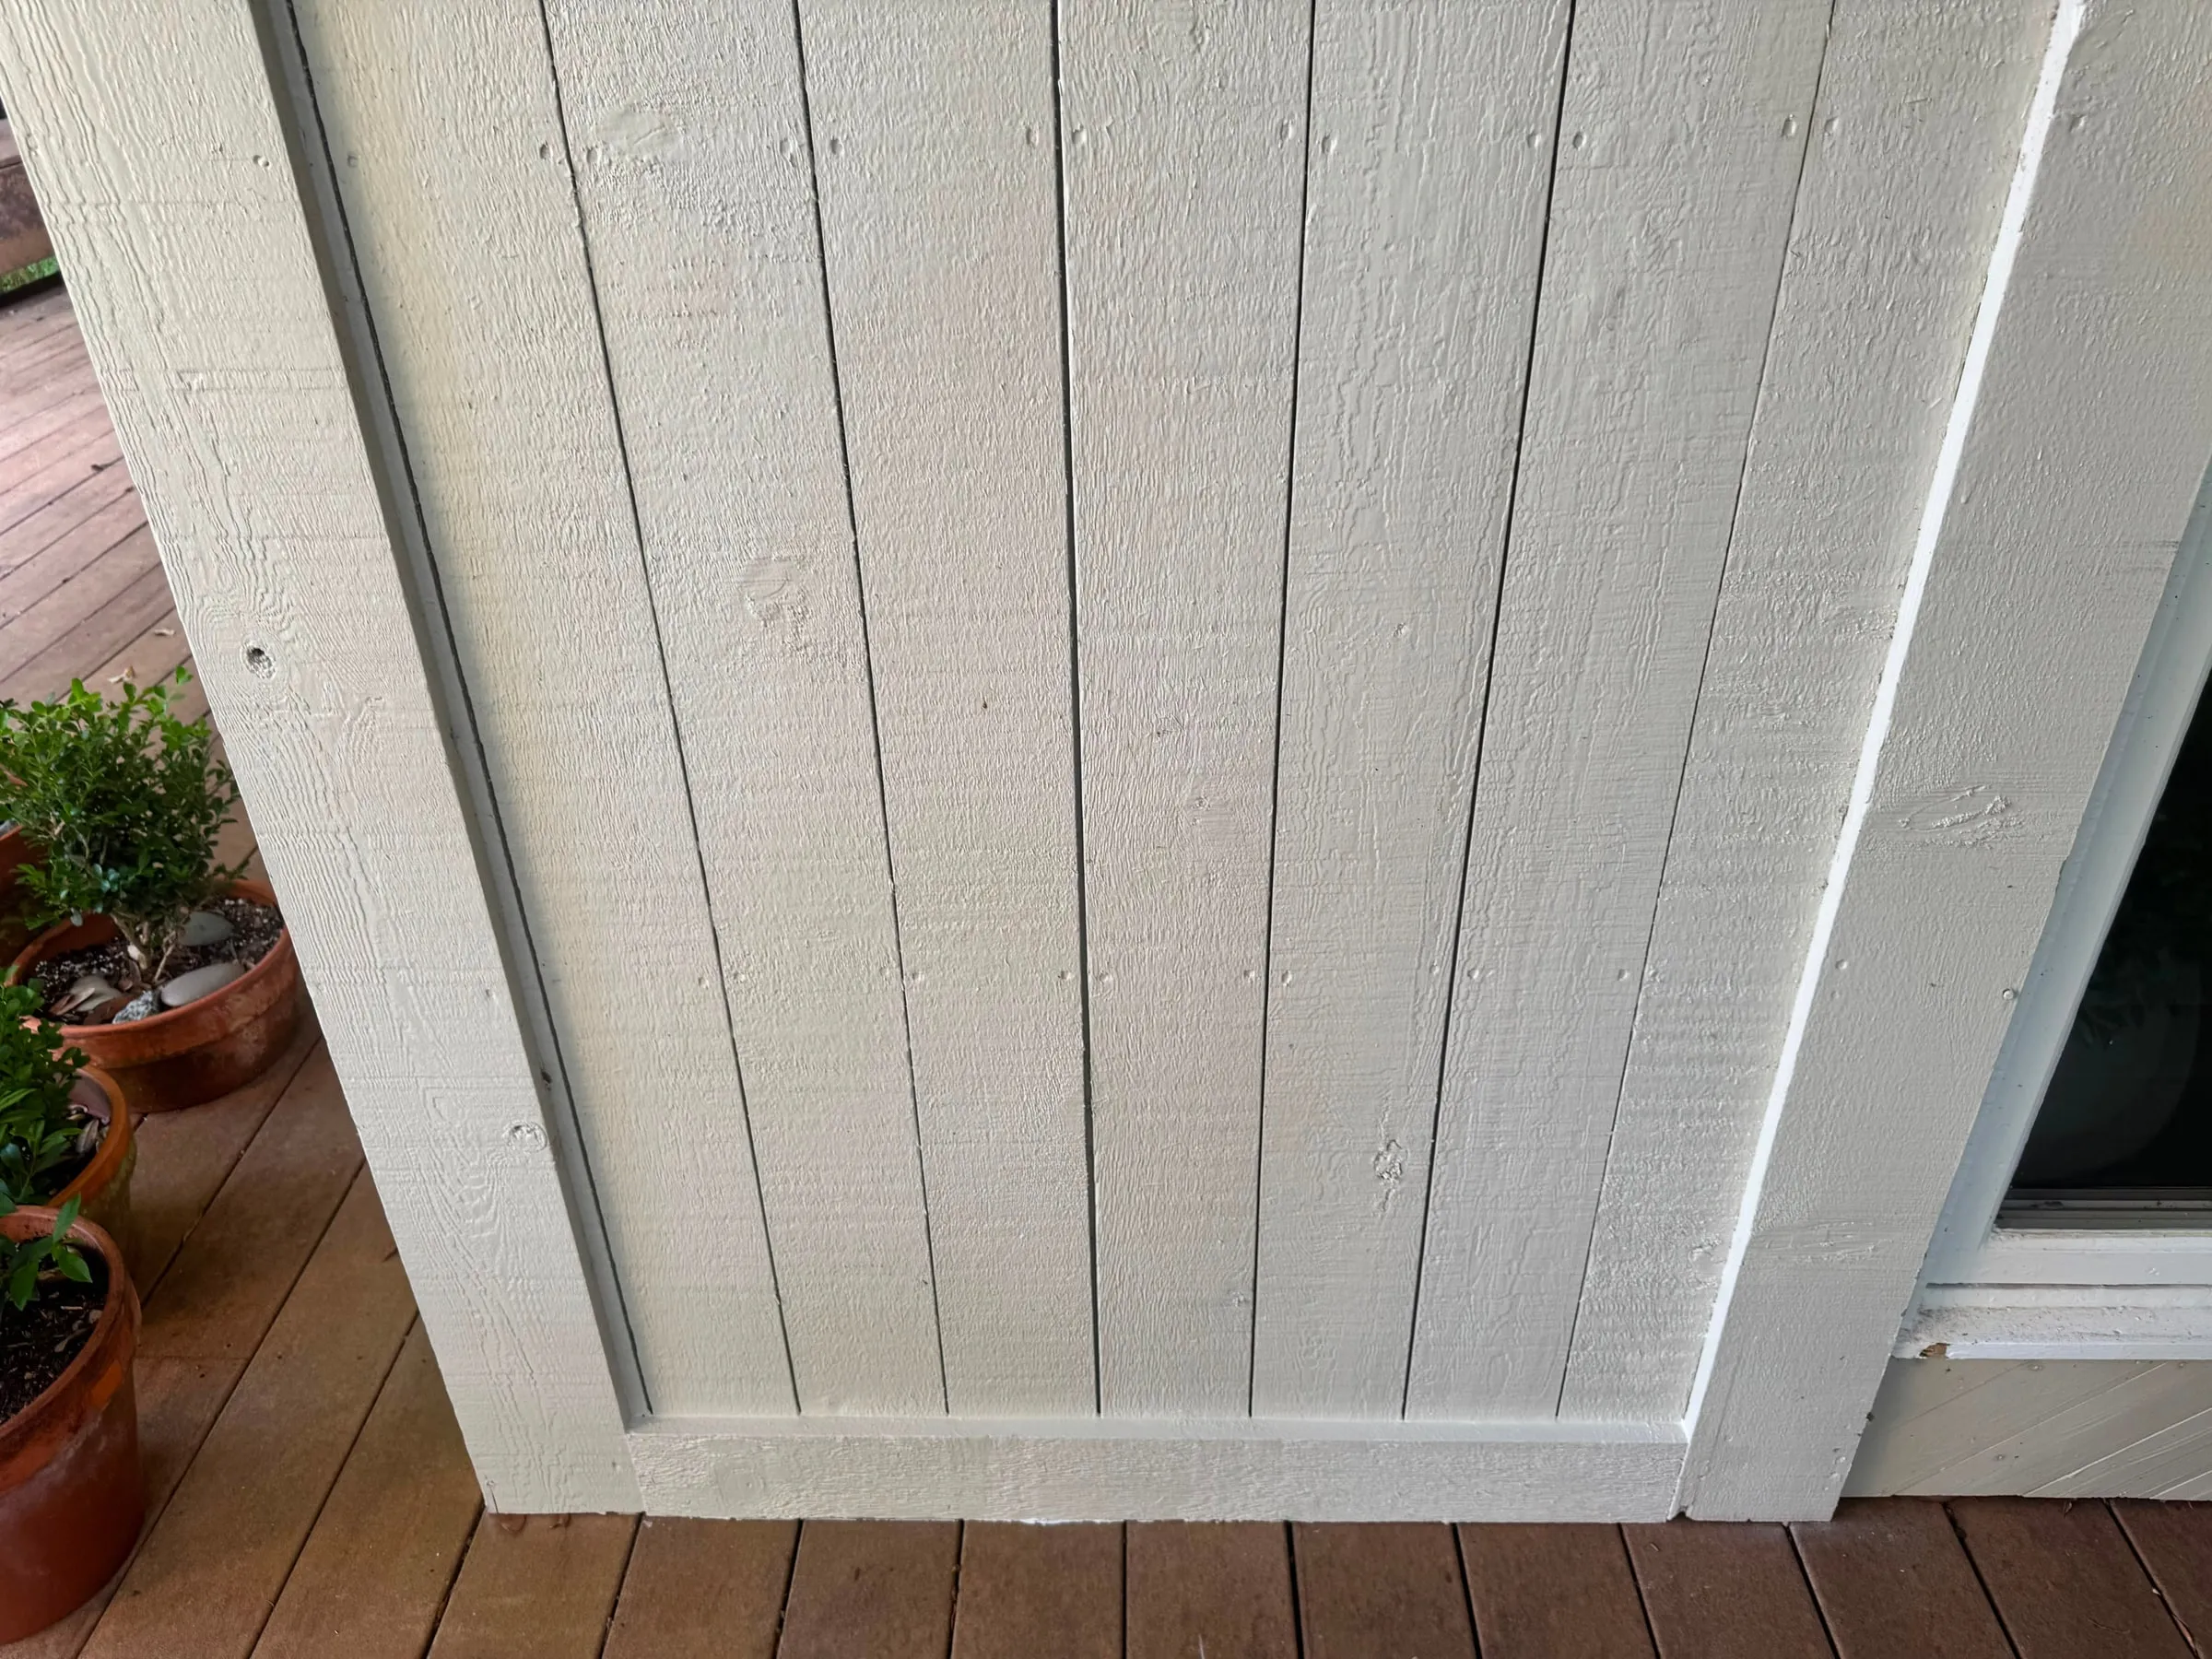
Exterior Facelift
2025Skidaway Island
Exterior facelift: rot repair, window and door frames, deck bench repair, carpentry and paint
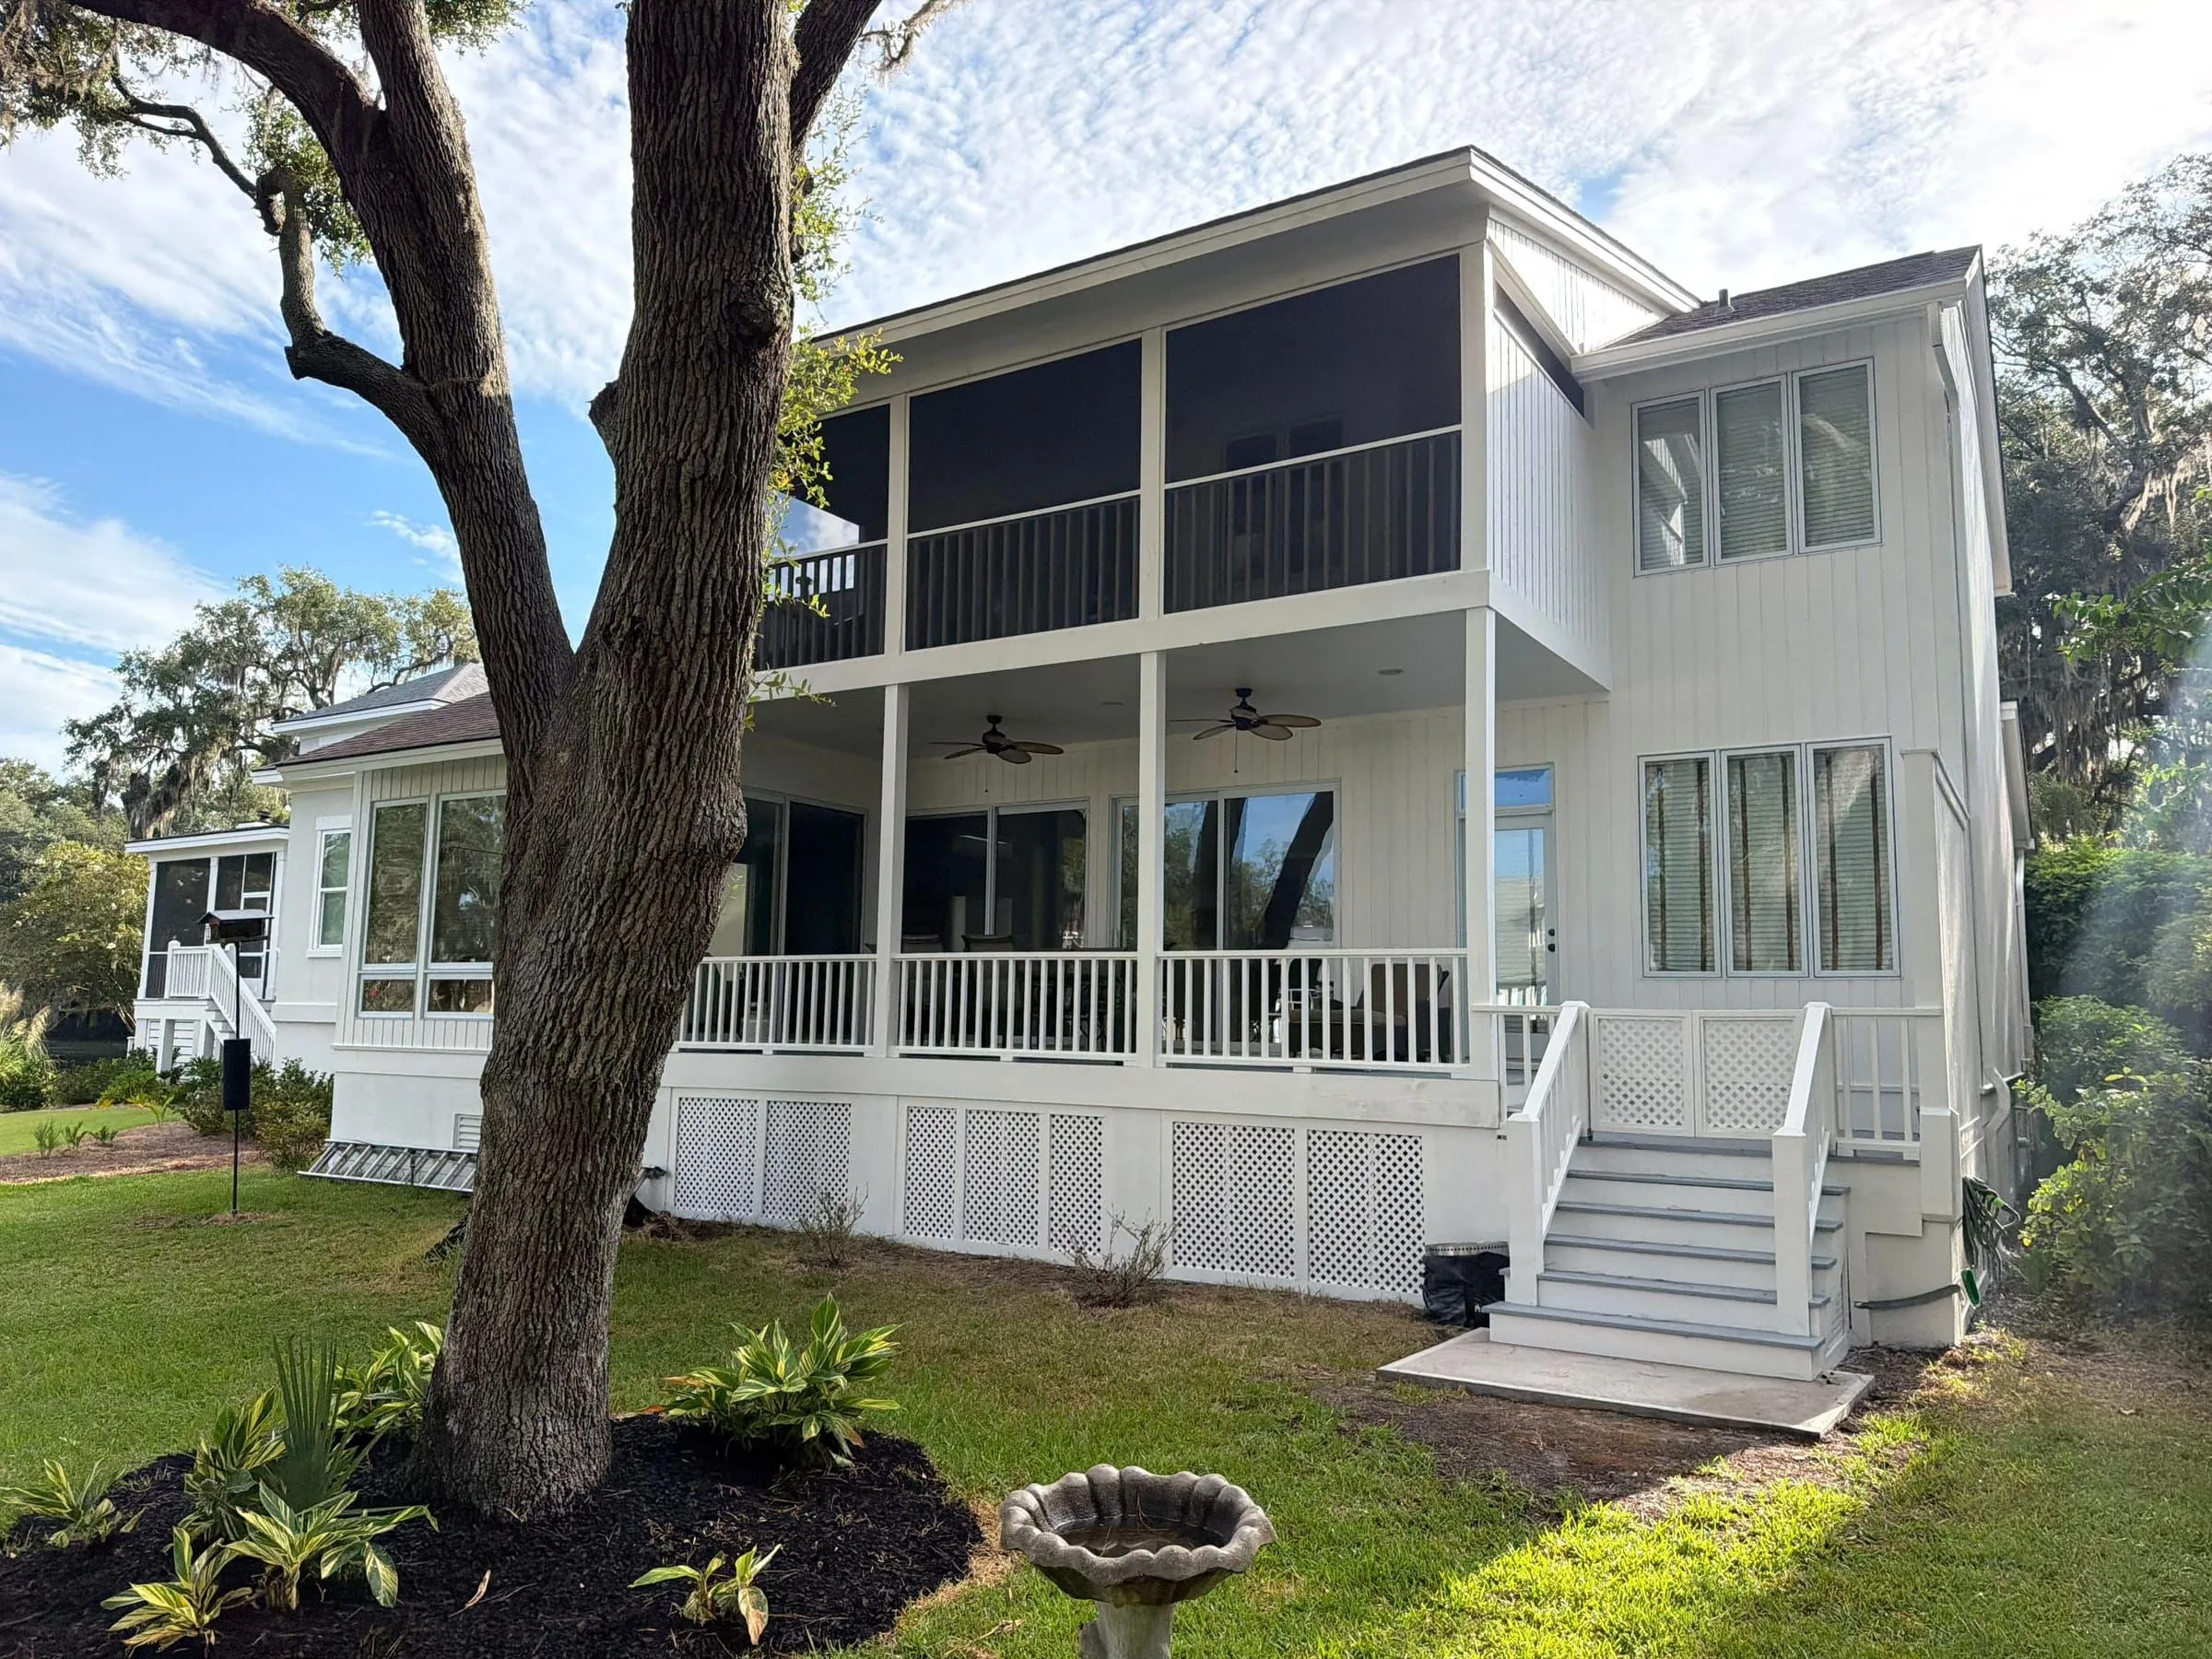
Exterior Facelift
2025Skidaway Island
Exterior facelift: rot repair, window and door frames, deck bench repair, carpentry and paint
Exterior Restoration
2026Skidaway Island
Exterior restoration: trim and carpentry, deck and stair repair, new lattice, cedar, a concrete pad, and the whole house repainted
Exterior Restoration
2026Skidaway Island
Exterior restoration: trim and carpentry, deck and stair repair, new lattice, cedar, a concrete pad, and the whole house repainted
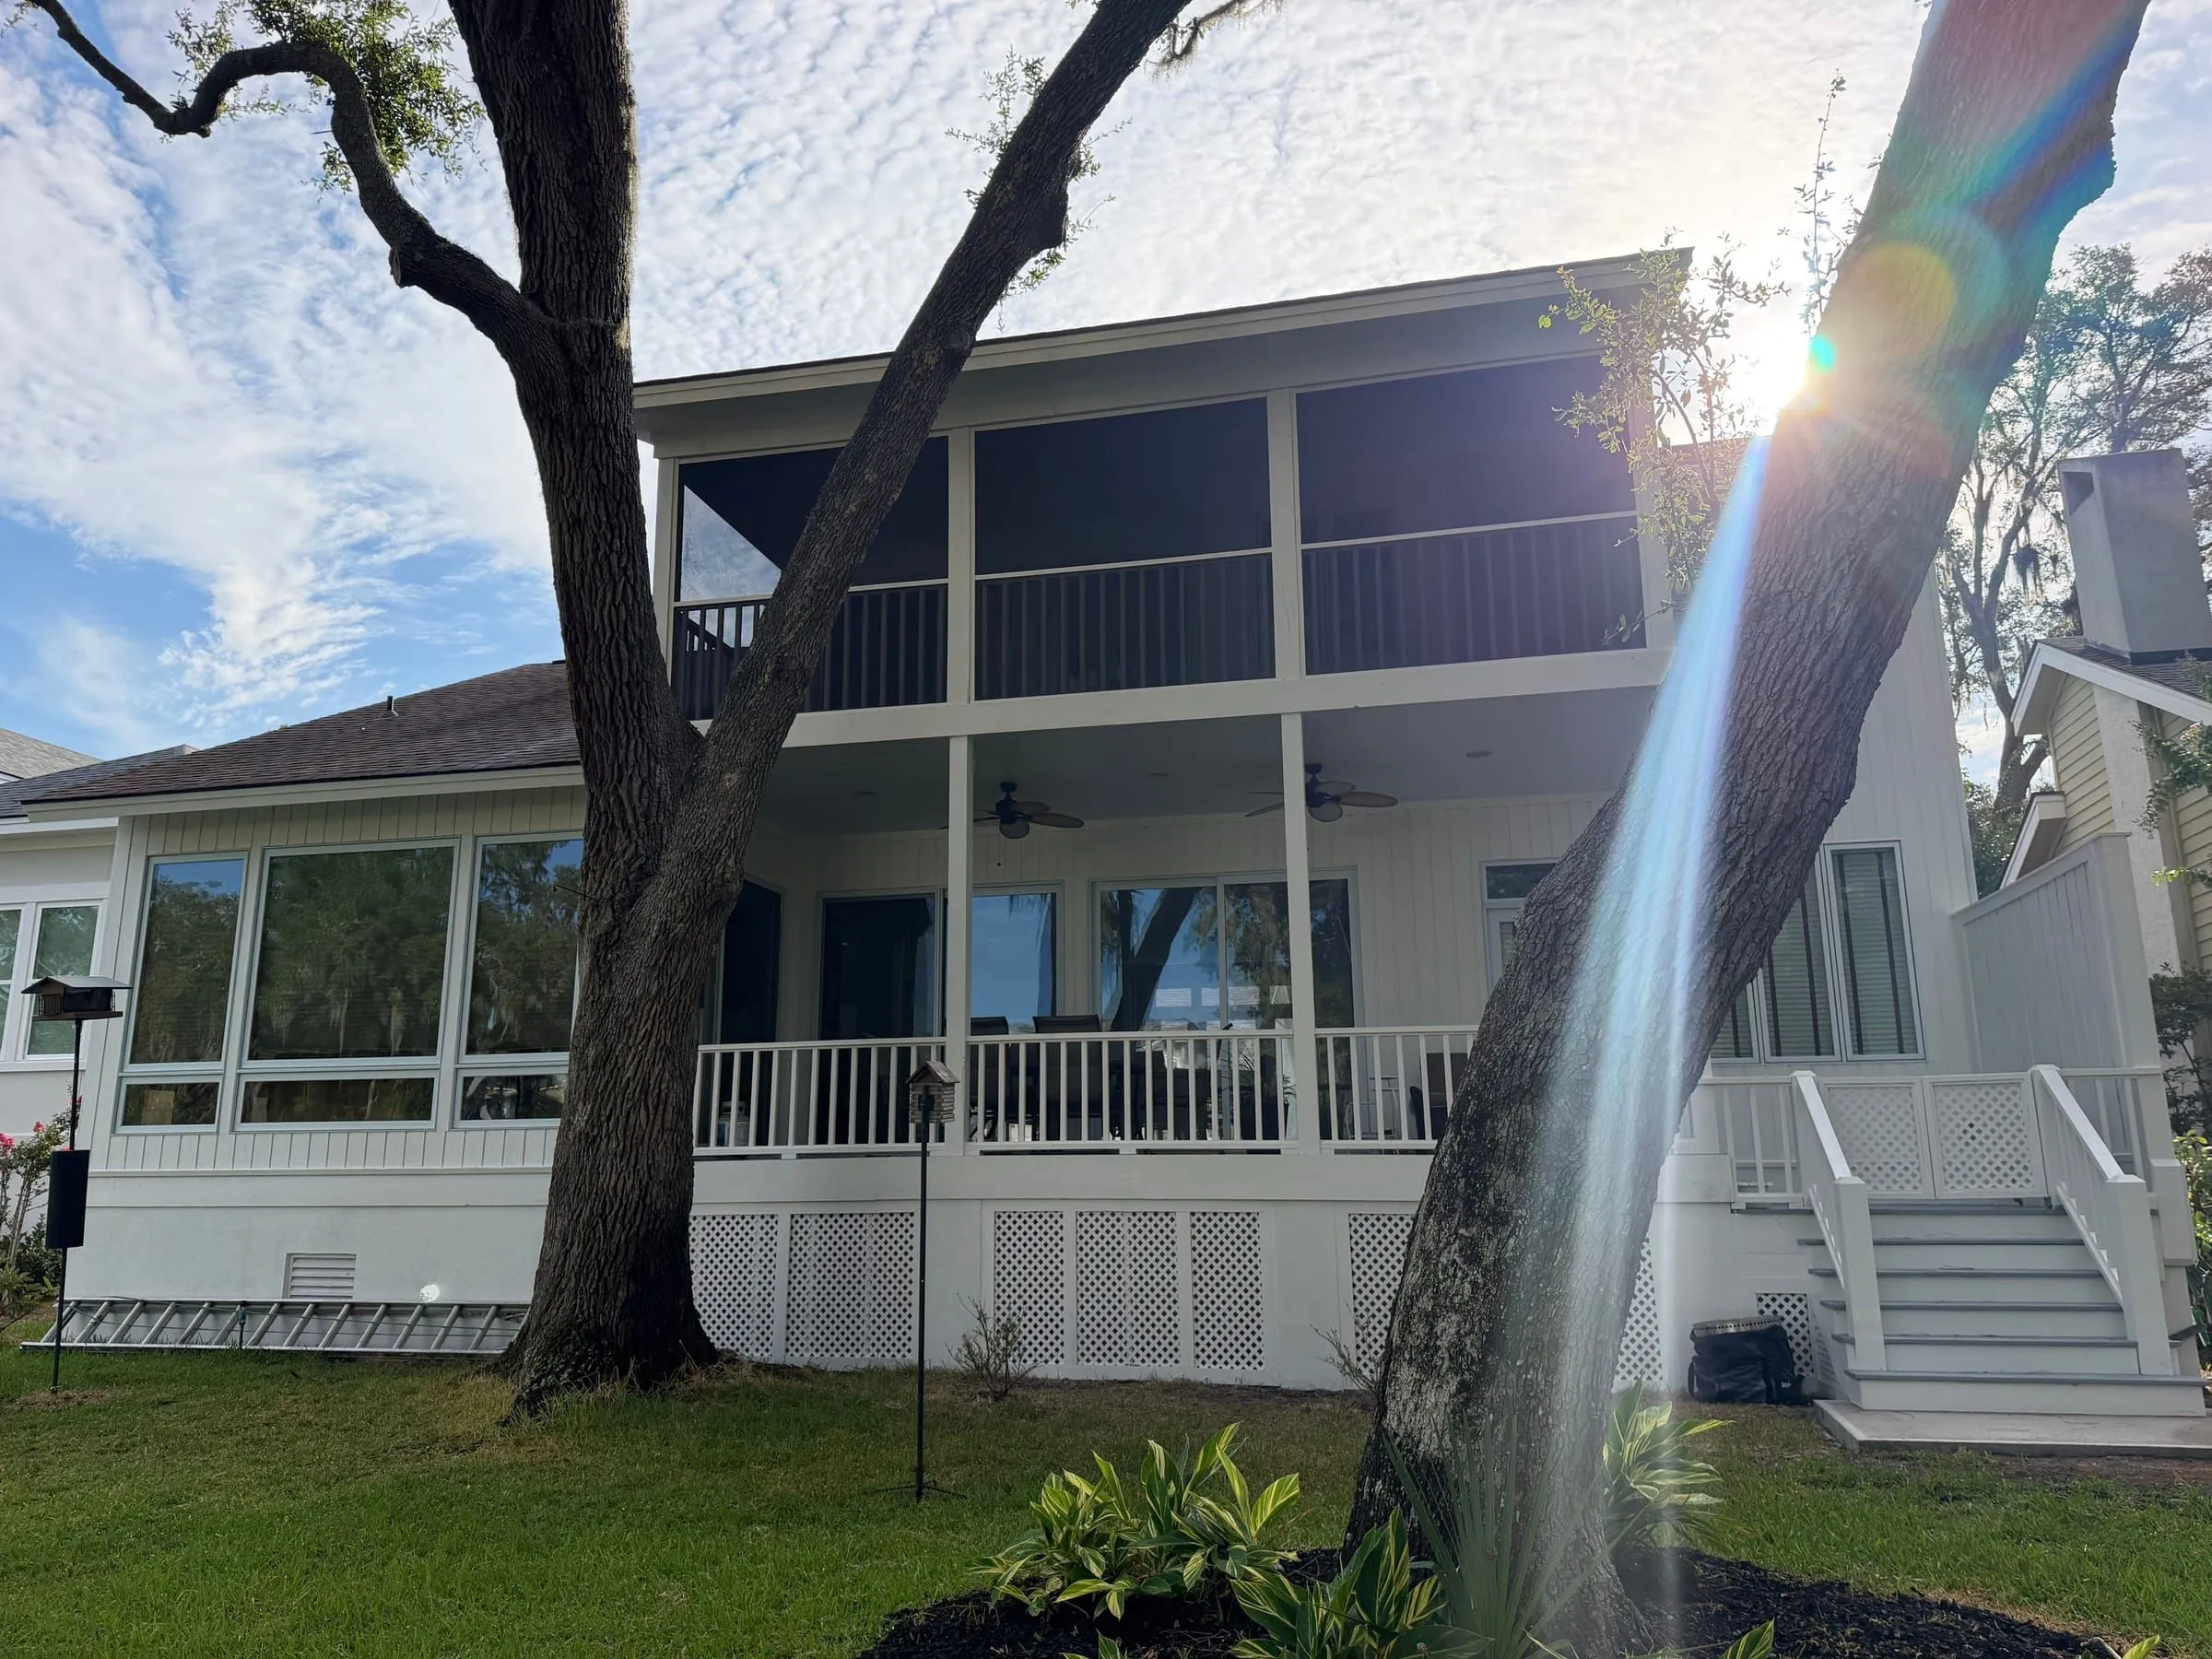
Exterior Restoration
2026Skidaway Island
Exterior restoration: trim and carpentry, deck and stair repair, new lattice, cedar, a concrete pad, and the whole house repainted
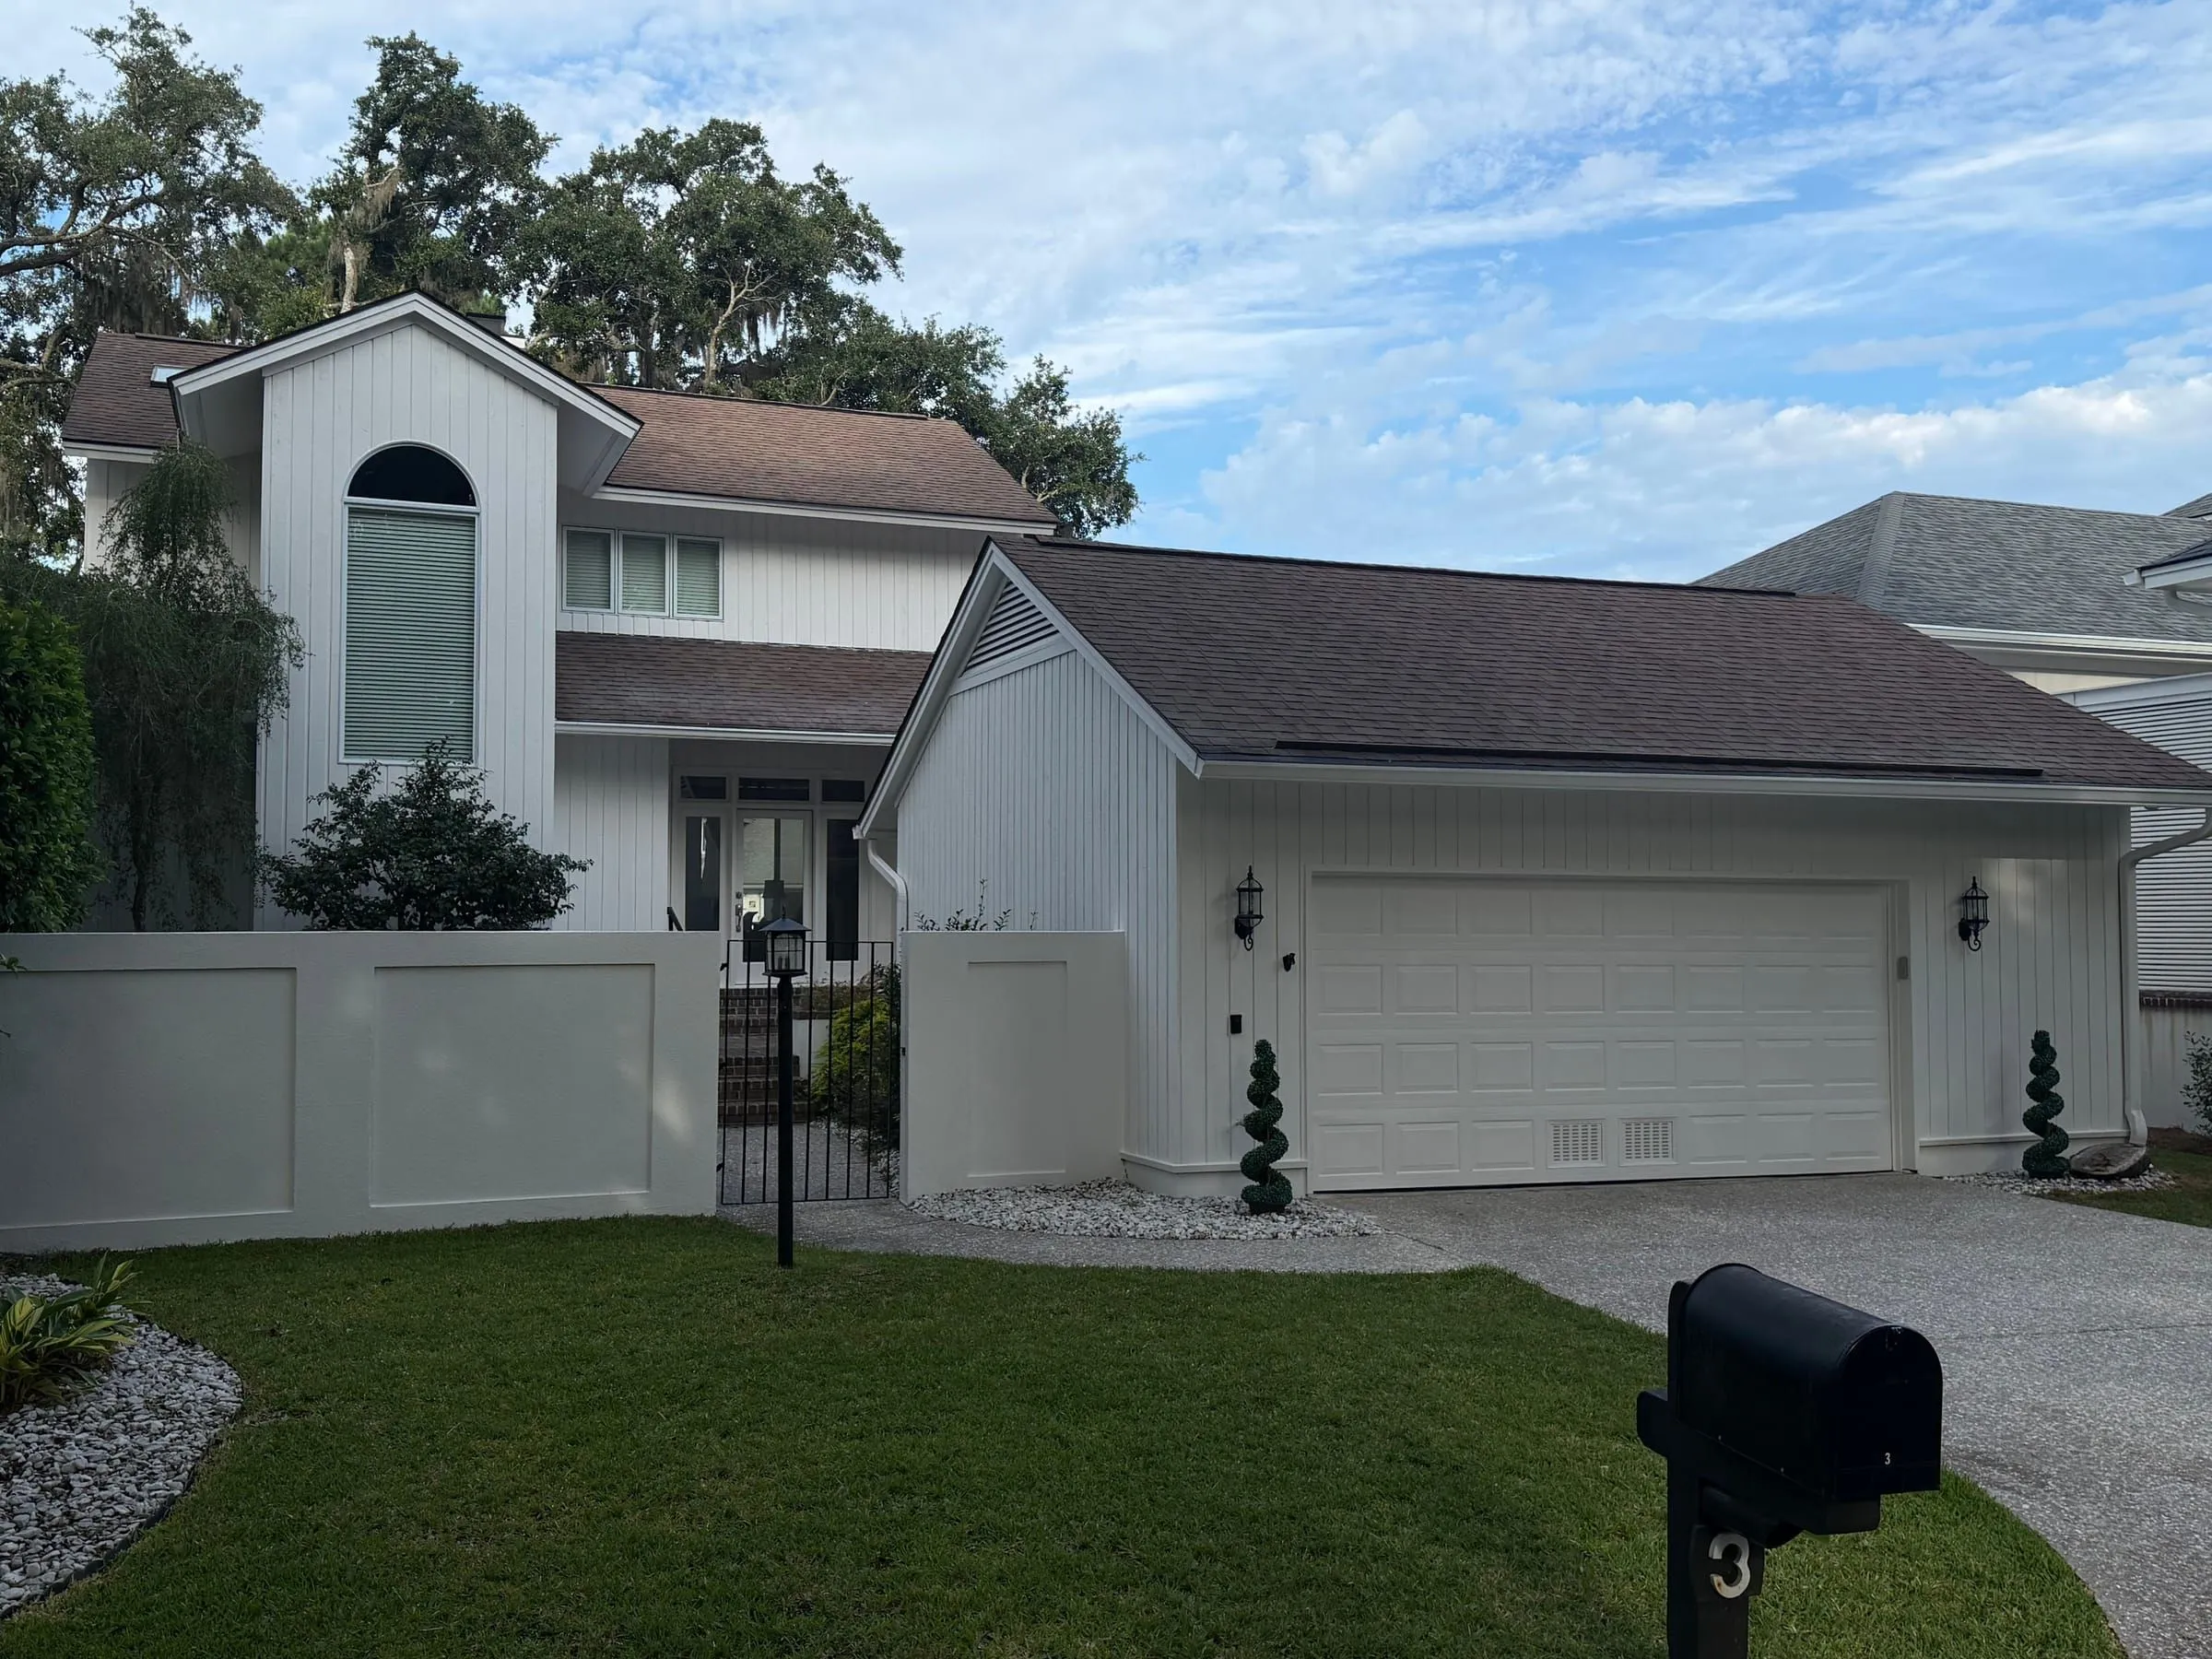
Exterior Restoration
2026Skidaway Island
Exterior restoration: trim and carpentry, deck and stair repair, new lattice, cedar, a concrete pad, and the whole house repainted
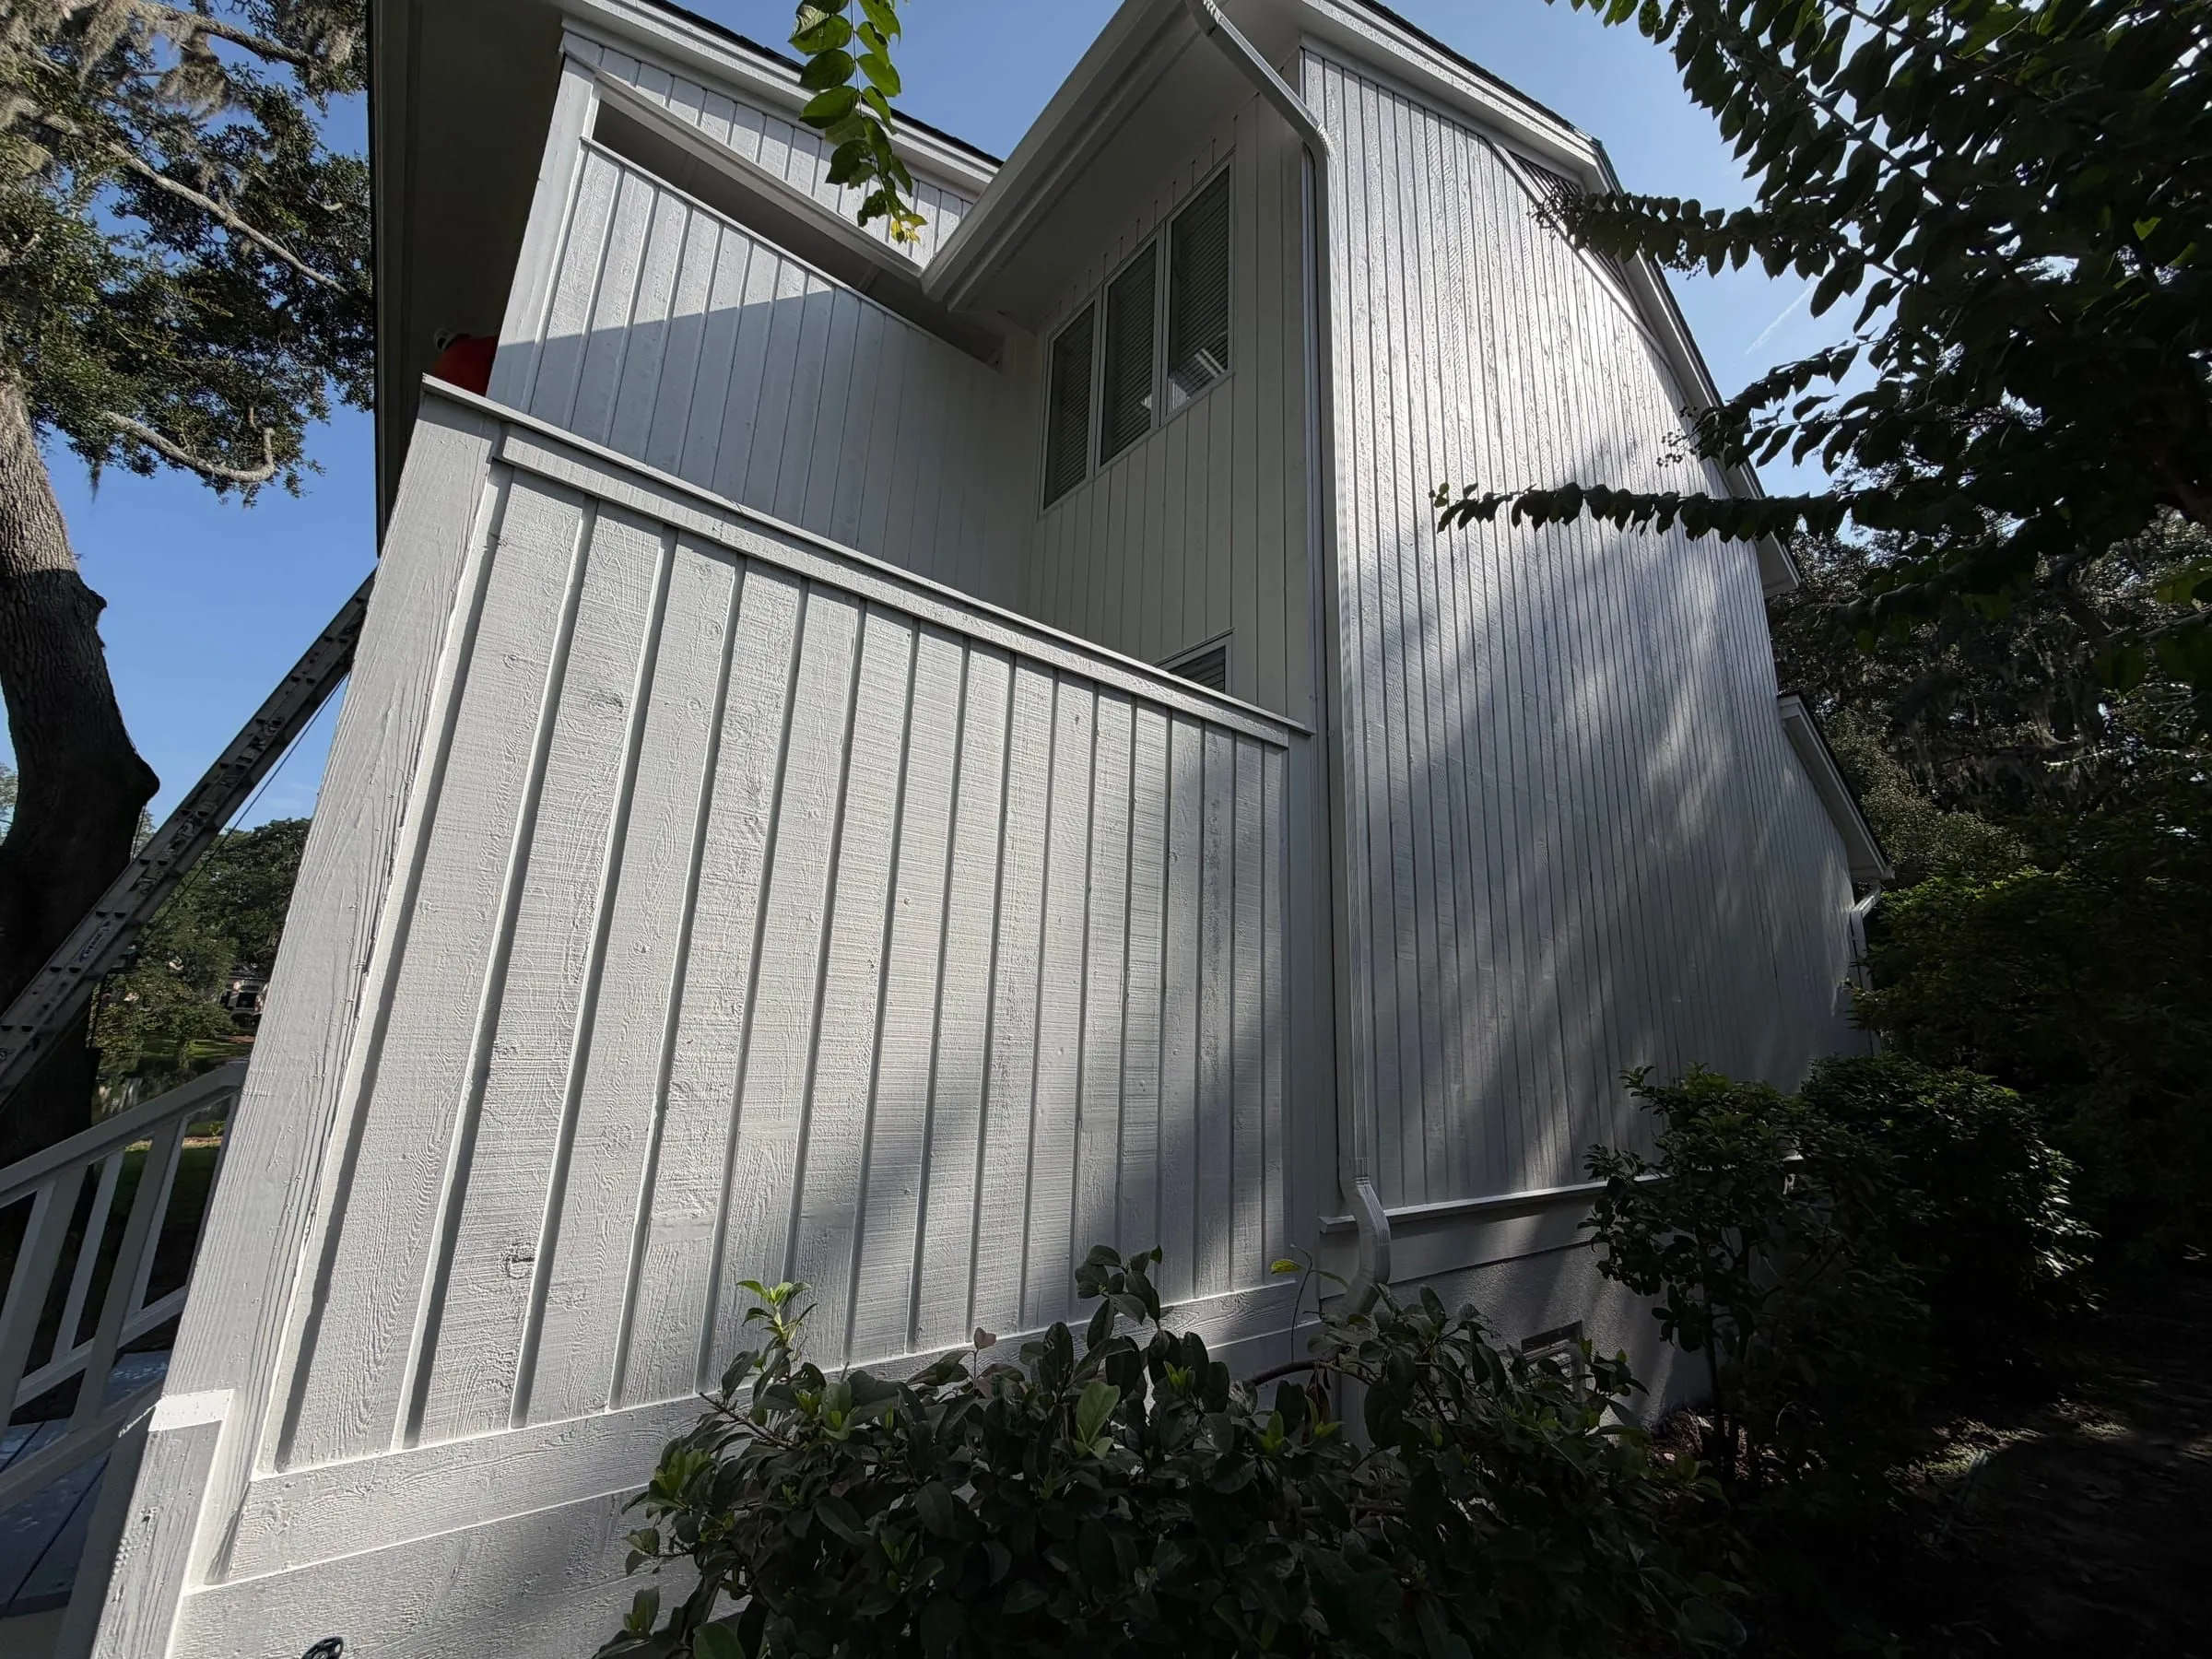
Exterior Restoration
2026Skidaway Island
Exterior restoration: trim and carpentry, deck and stair repair, new lattice, cedar, a concrete pad, and the whole house repainted
Your house
Tell us what is not working.
Most of these projects began with a homeowner describing a room they avoid. That is a perfectly good place to start.
Or call (912) 500-6565