Portfolio · 2026
Bungalow
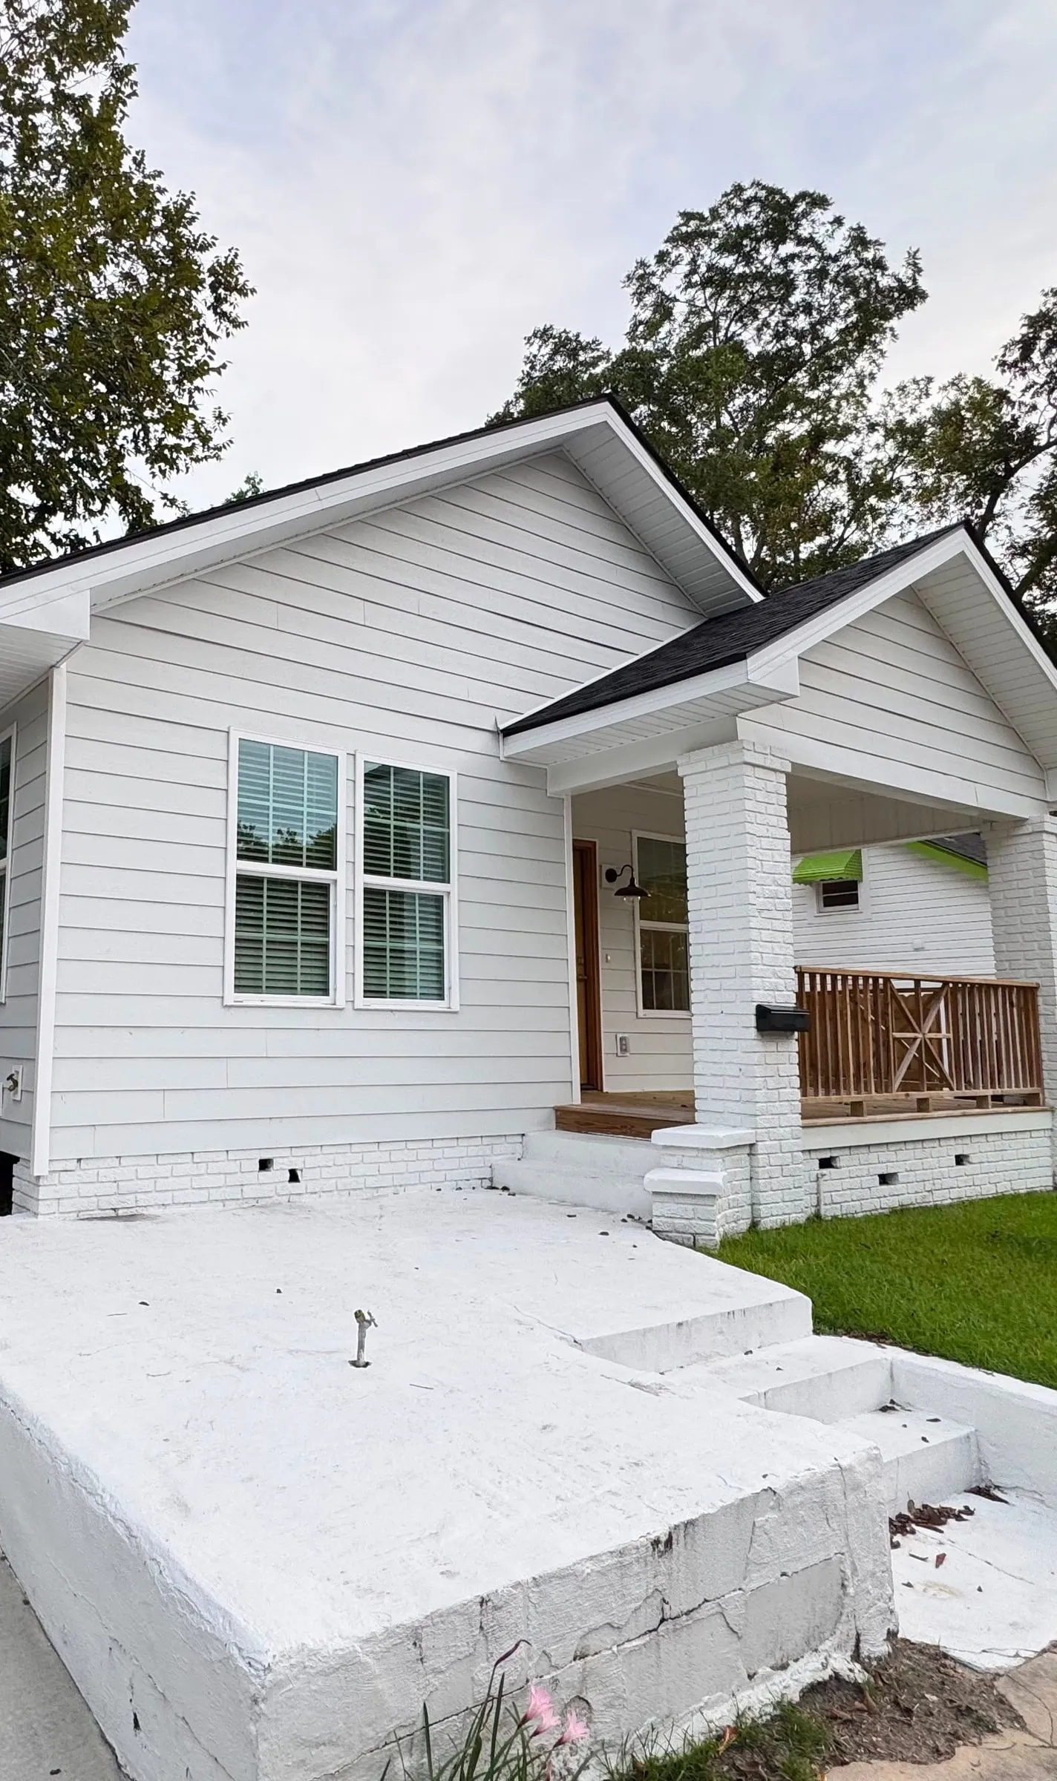
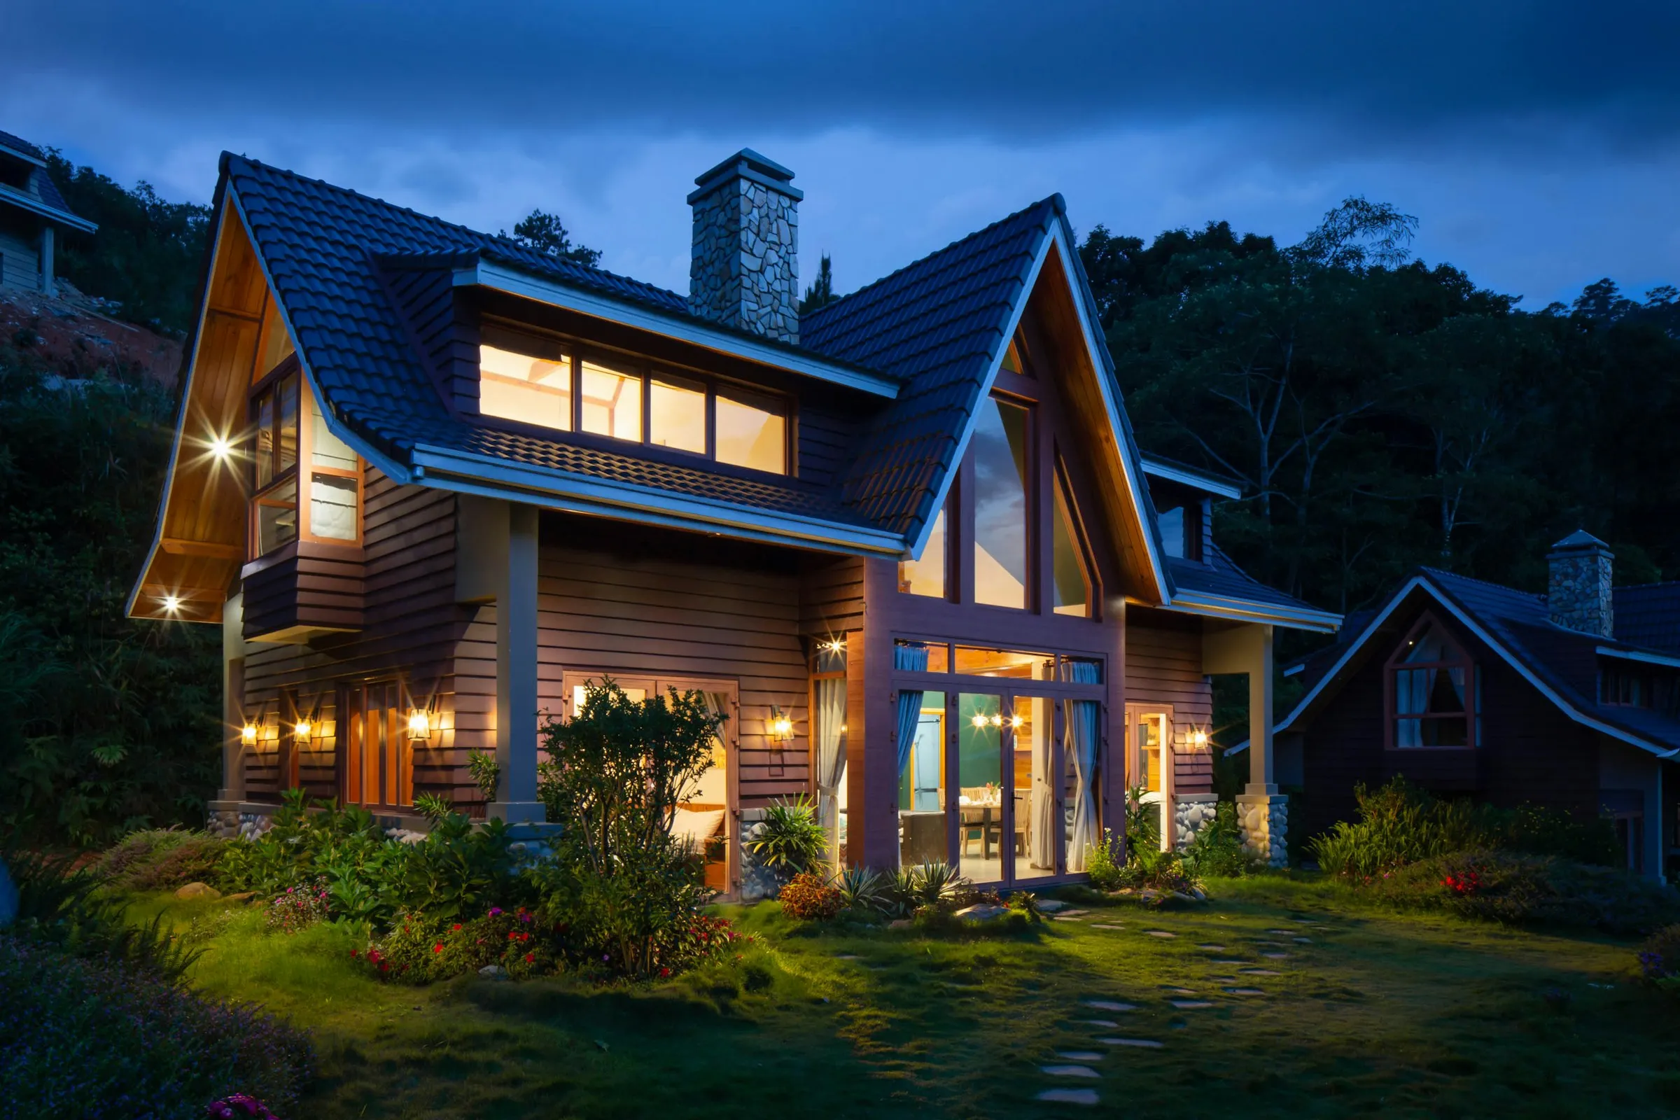
A four-bedroom bungalow renovated throughout: new kitchen, new bathrooms, white oak floors laid across the whole plan, and a deck off the back.
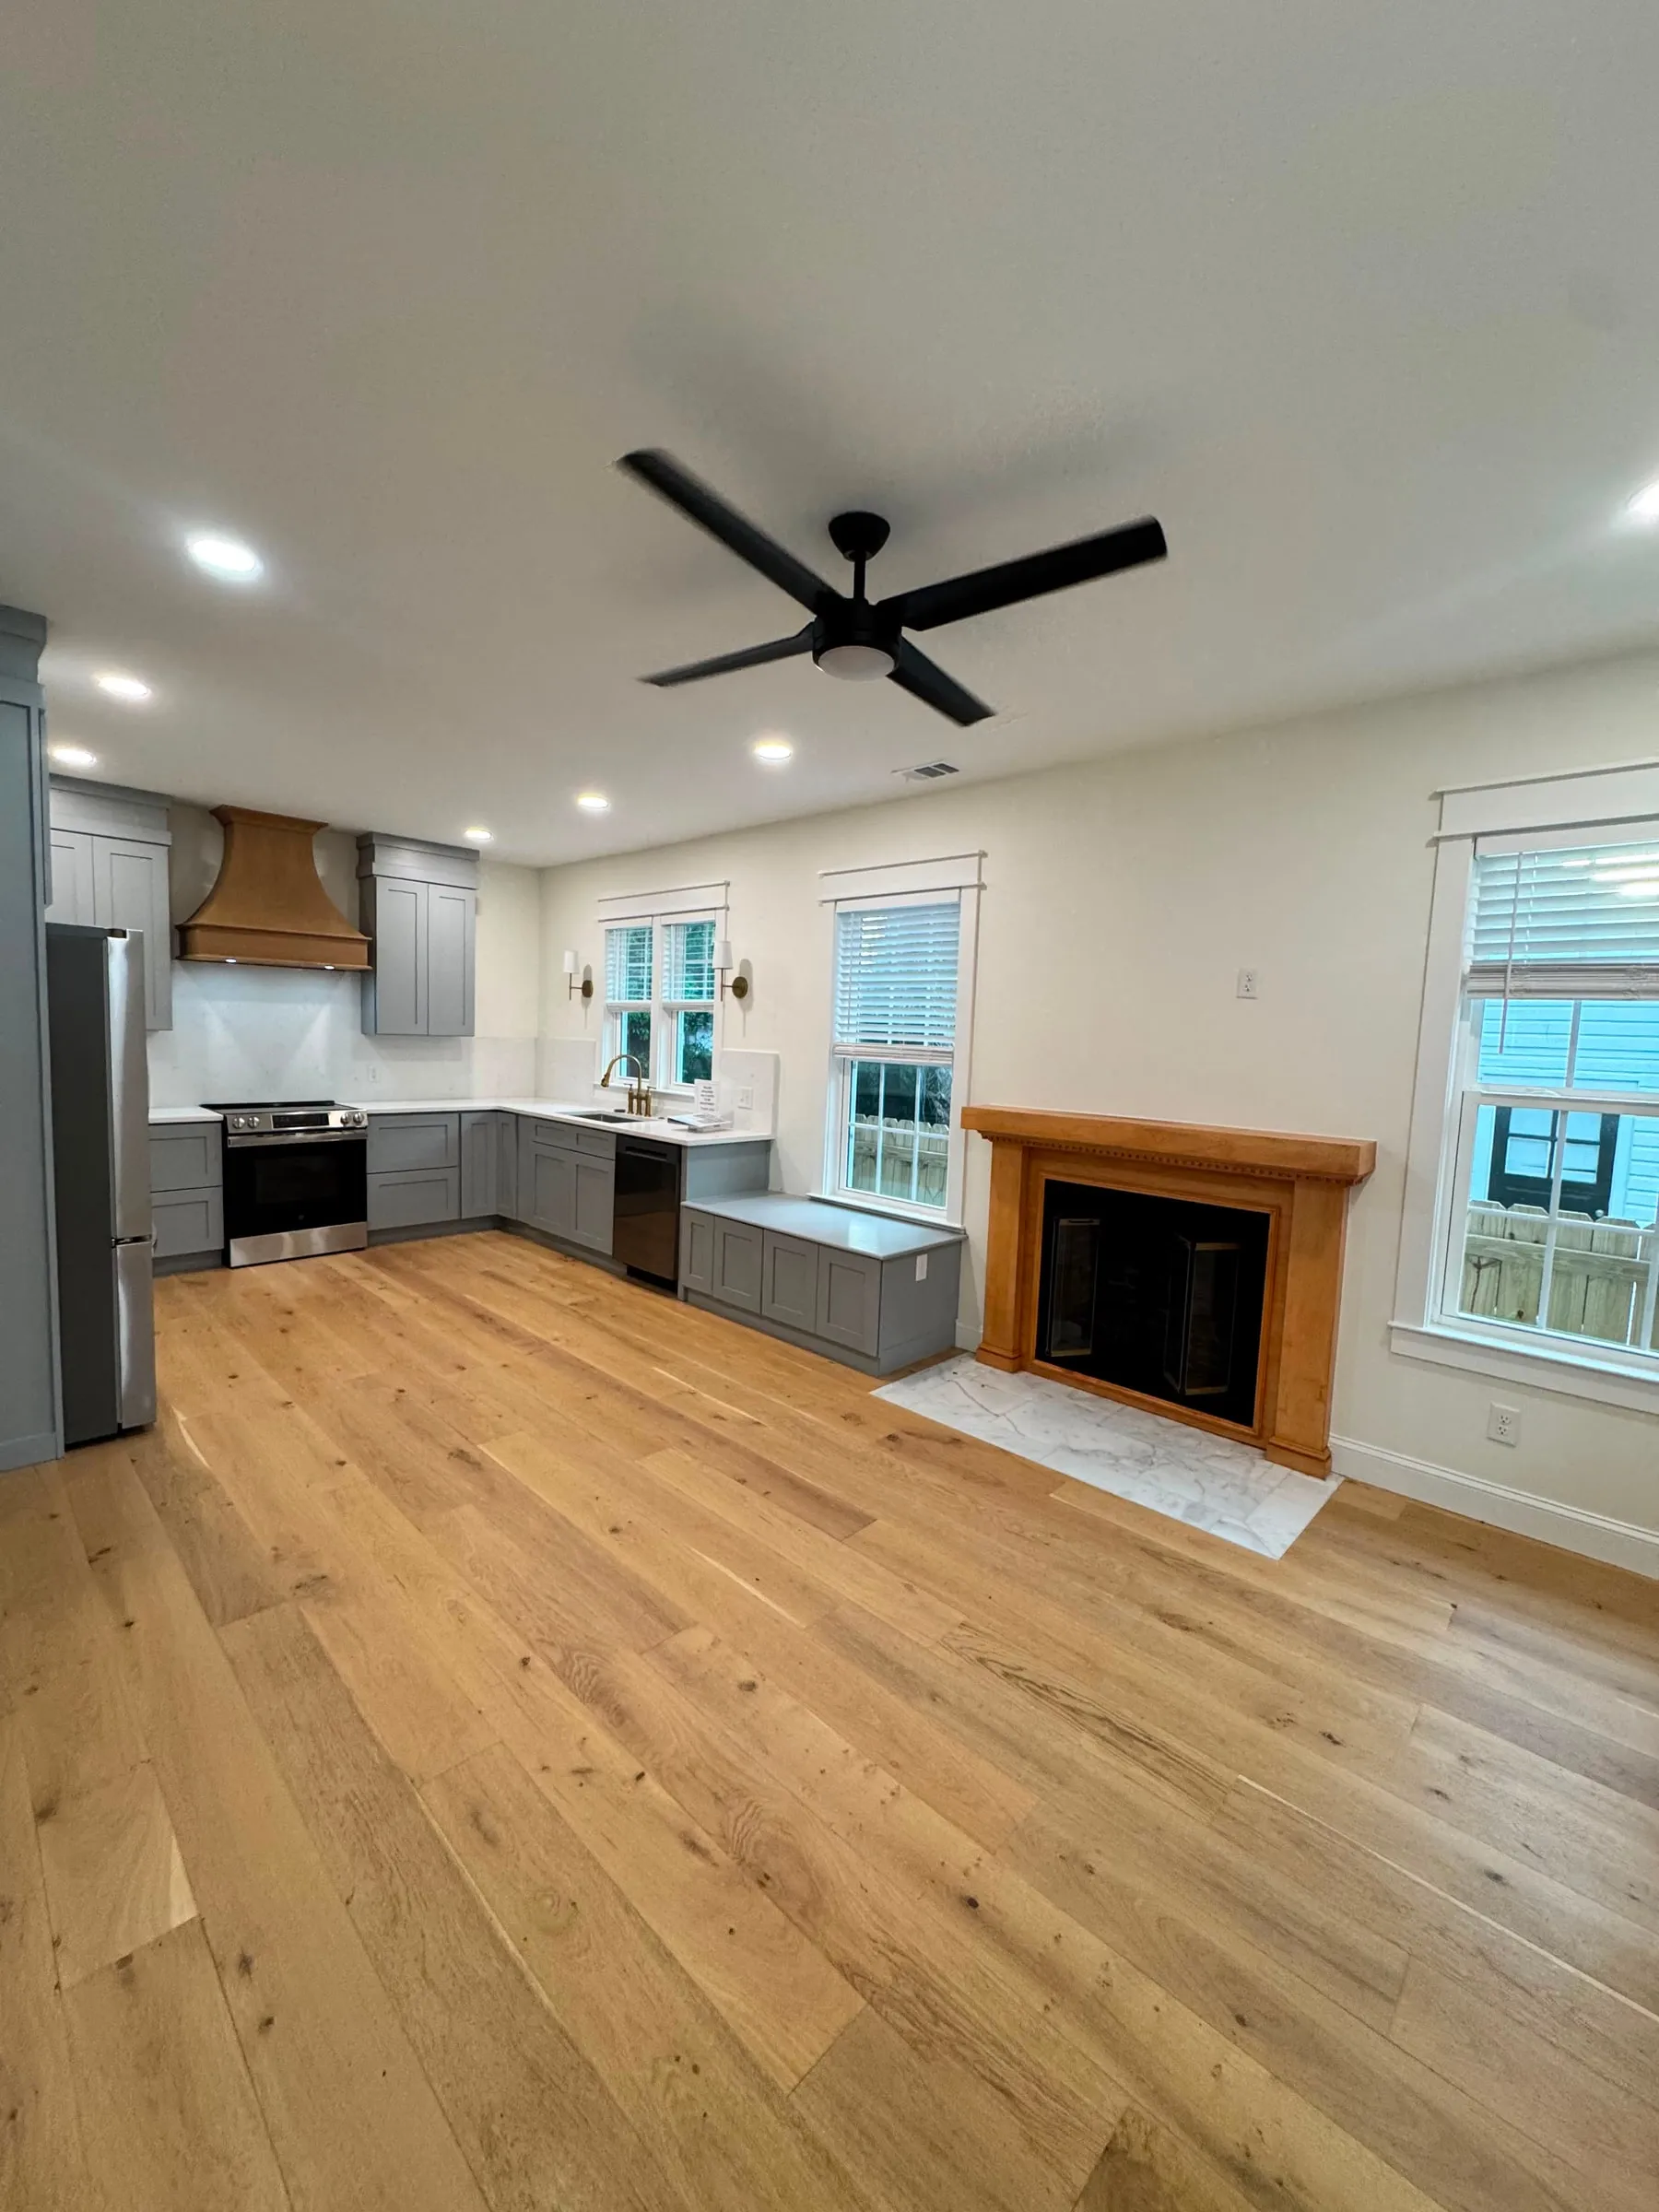
The inside of the house was renovated throughout: a new kitchen, new bathrooms, and white oak floors laid across the whole plan. The shape of it is as it was: the gable to the street, the porch, and the rooms in roughly the places they always were.
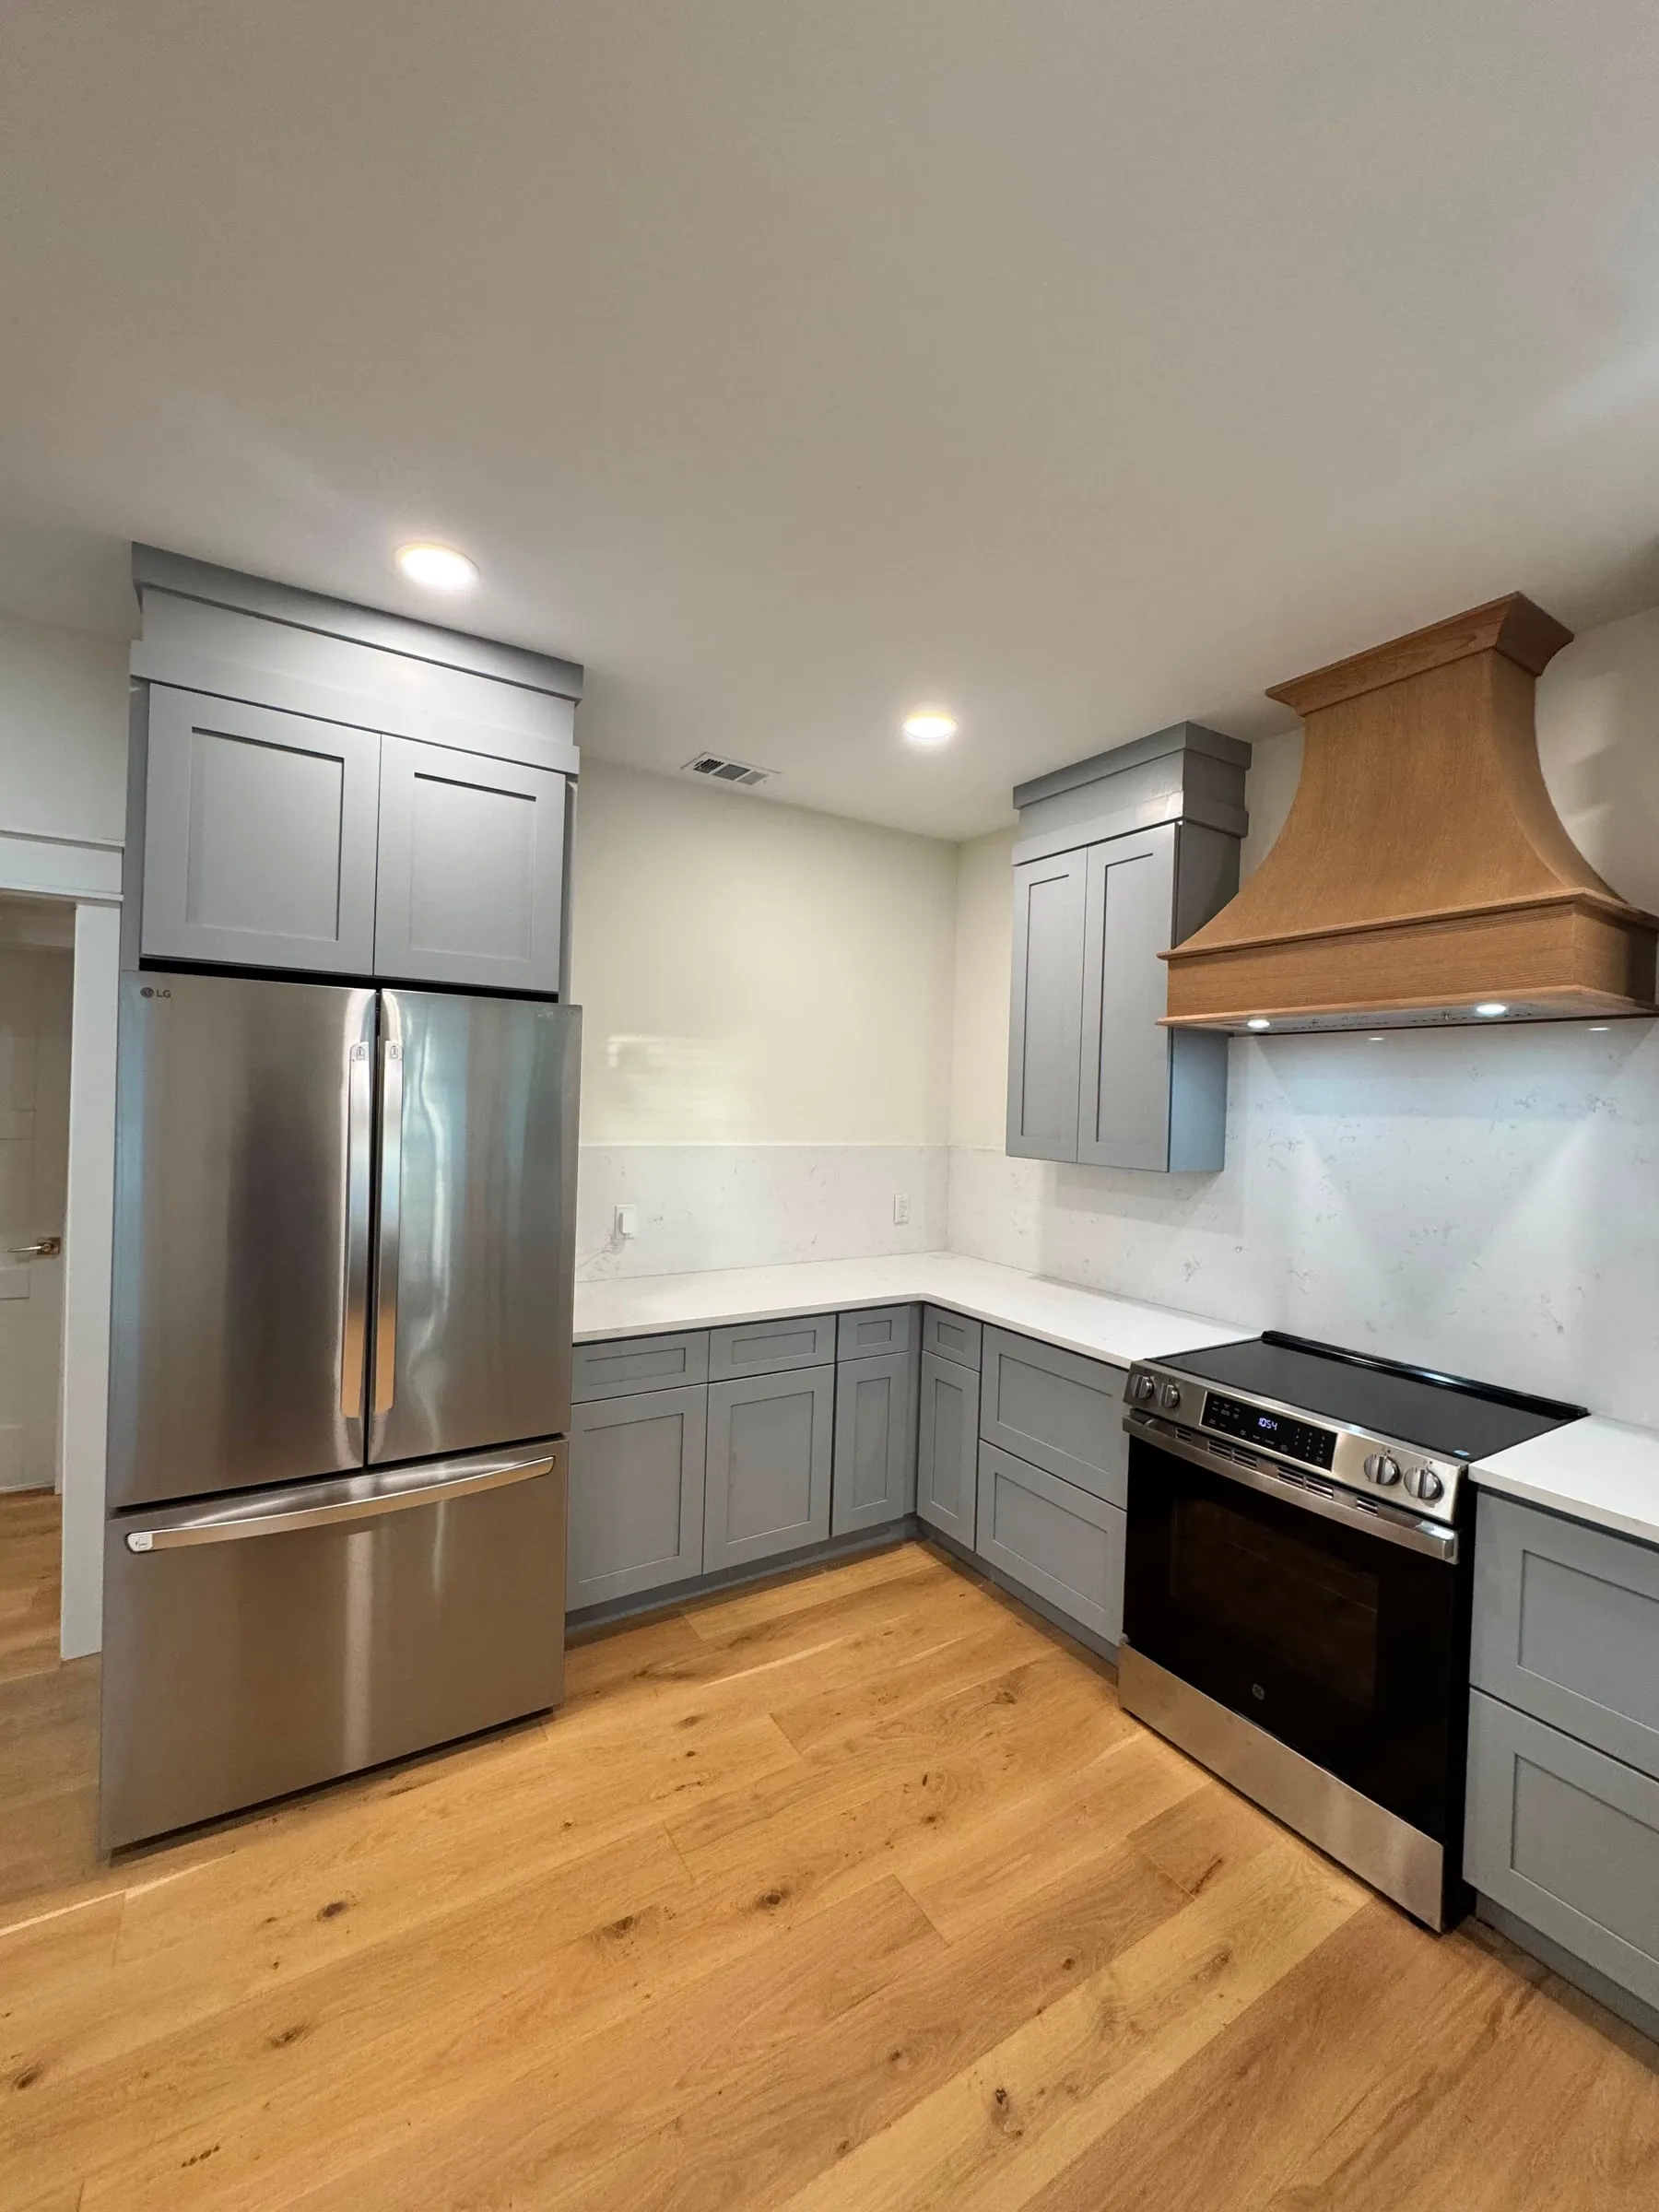
Inside, the kitchen is open to the living room, and the two read as one long room with the hearth at the far end. White oak runs unbroken across the whole floor, which is what makes the space feel bigger than its footprint. There are no thresholds and no changes of direction.
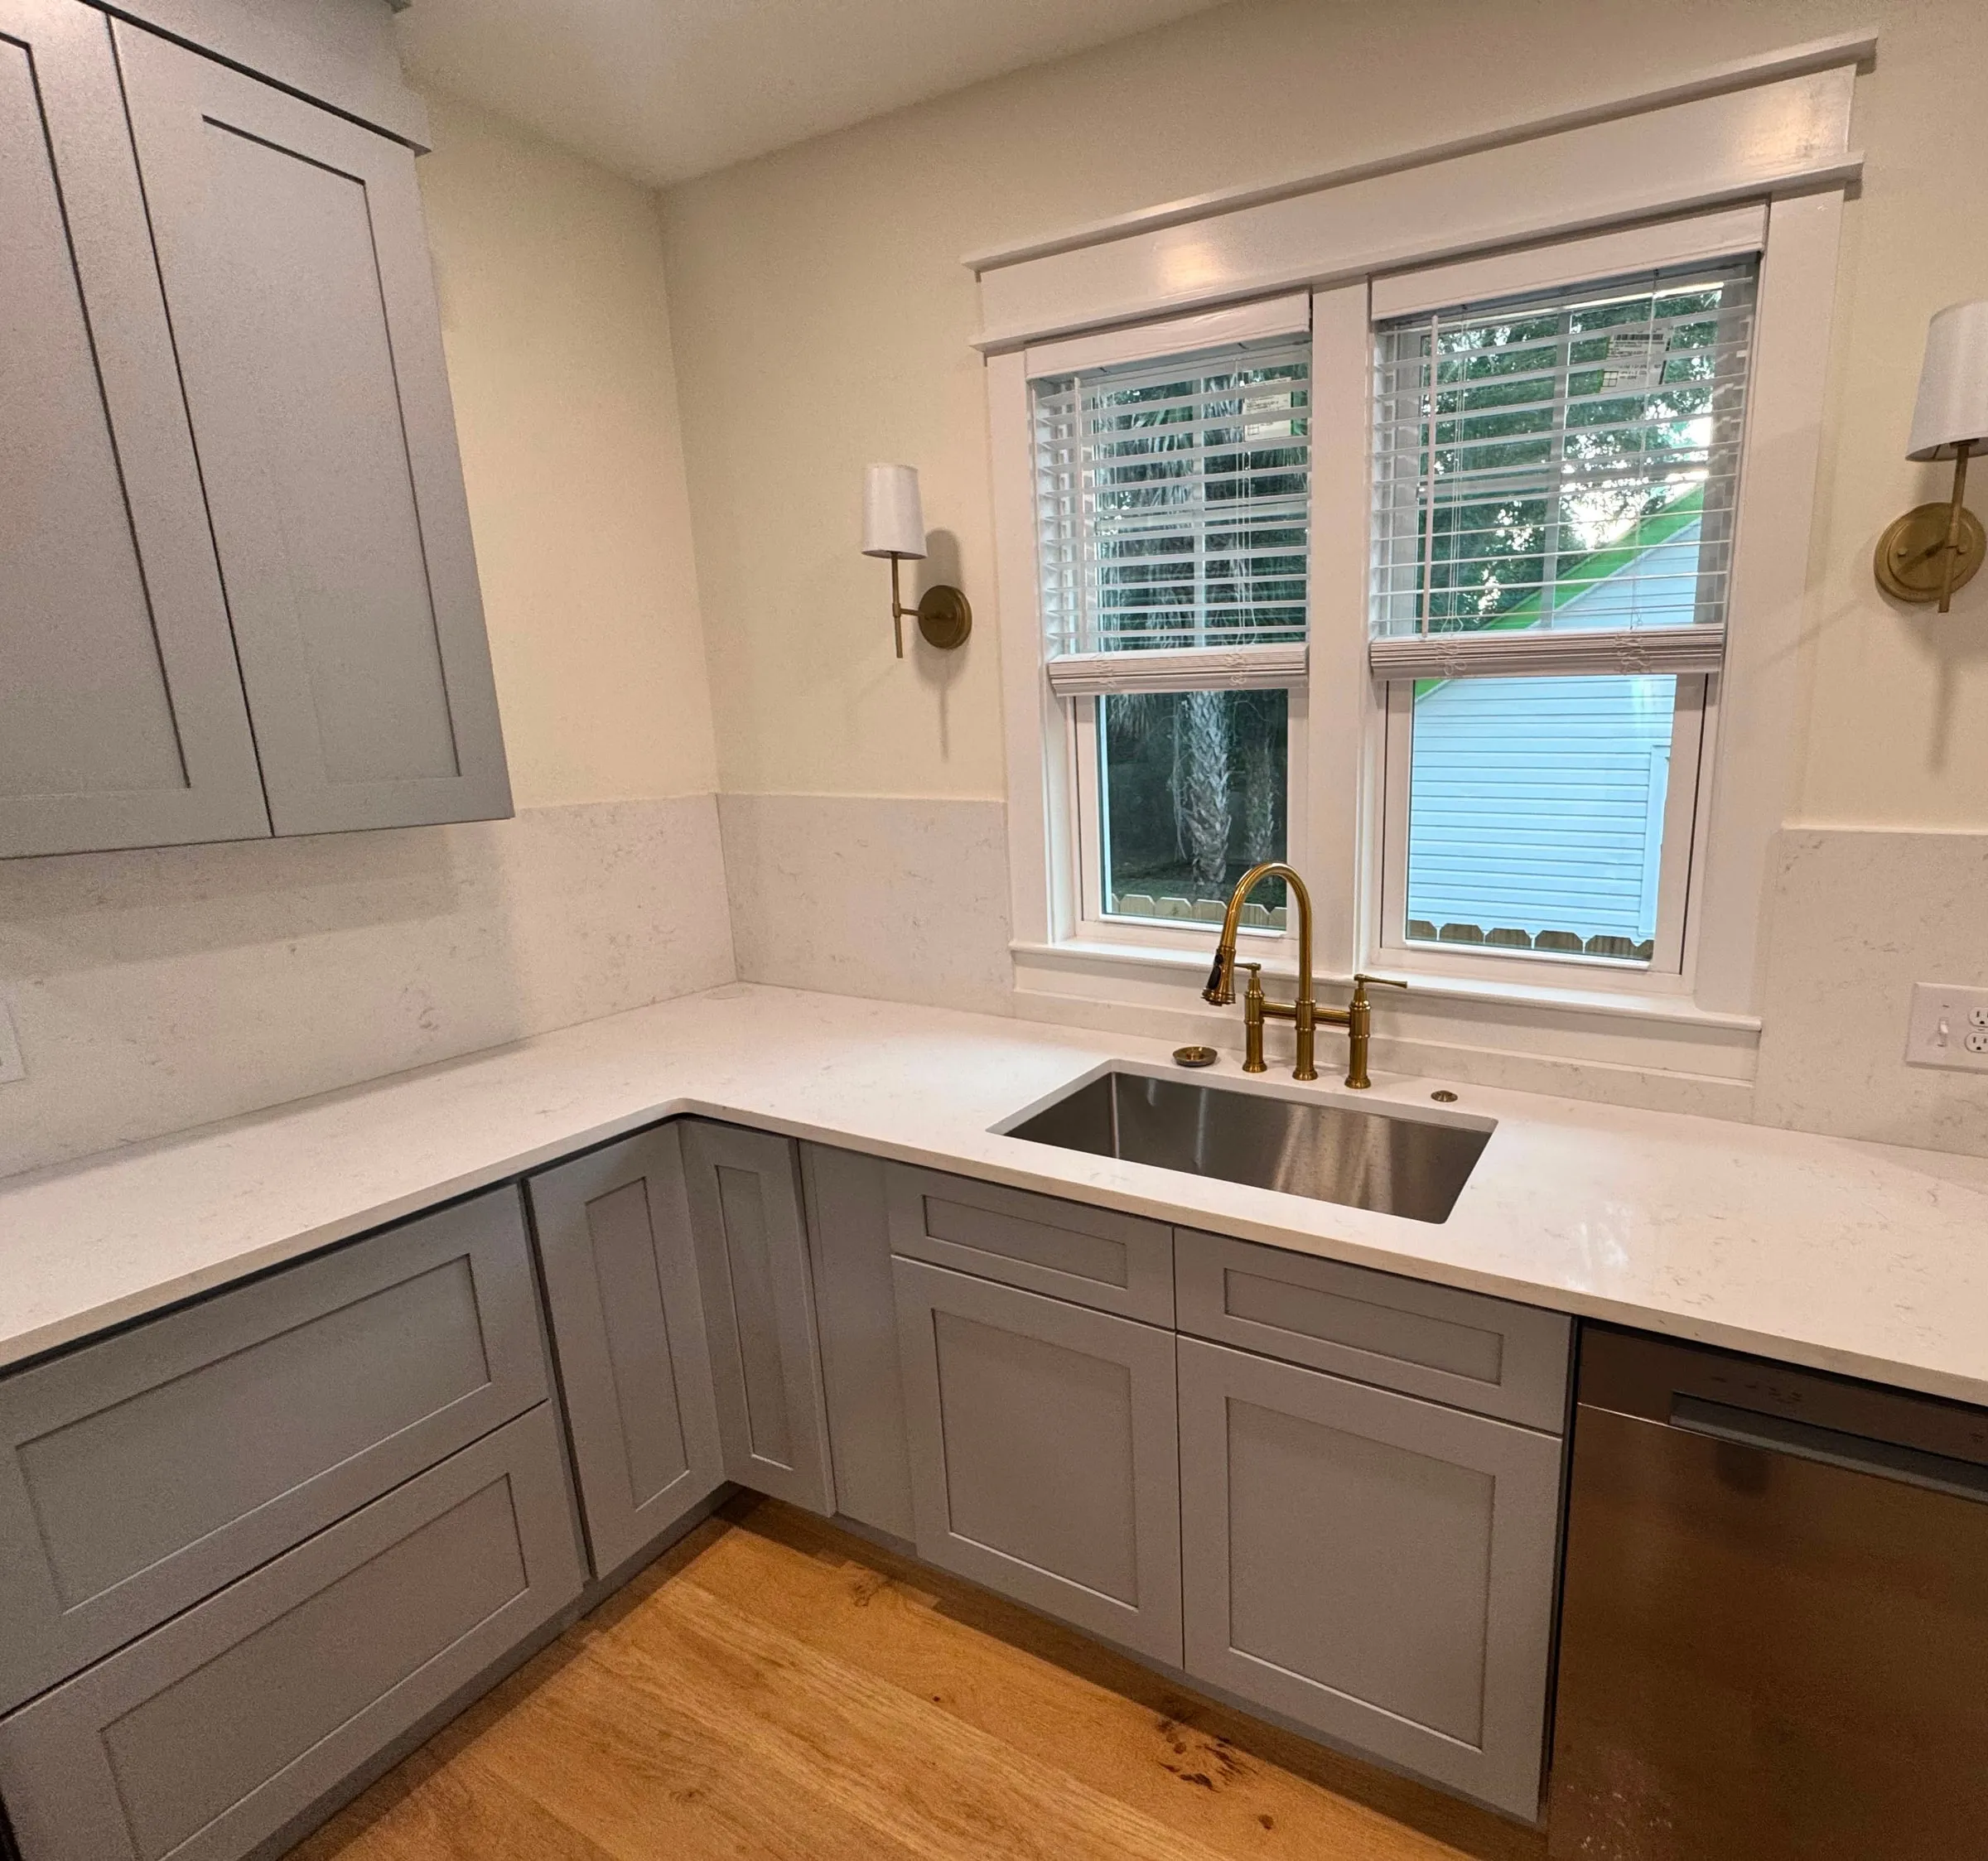
The kitchen is gray shaker cabinetry with quartz countertops and a tapered wood hood over the range. The sink is set under the window, so that whoever is standing at it is looking out at the yard rather than at a return.
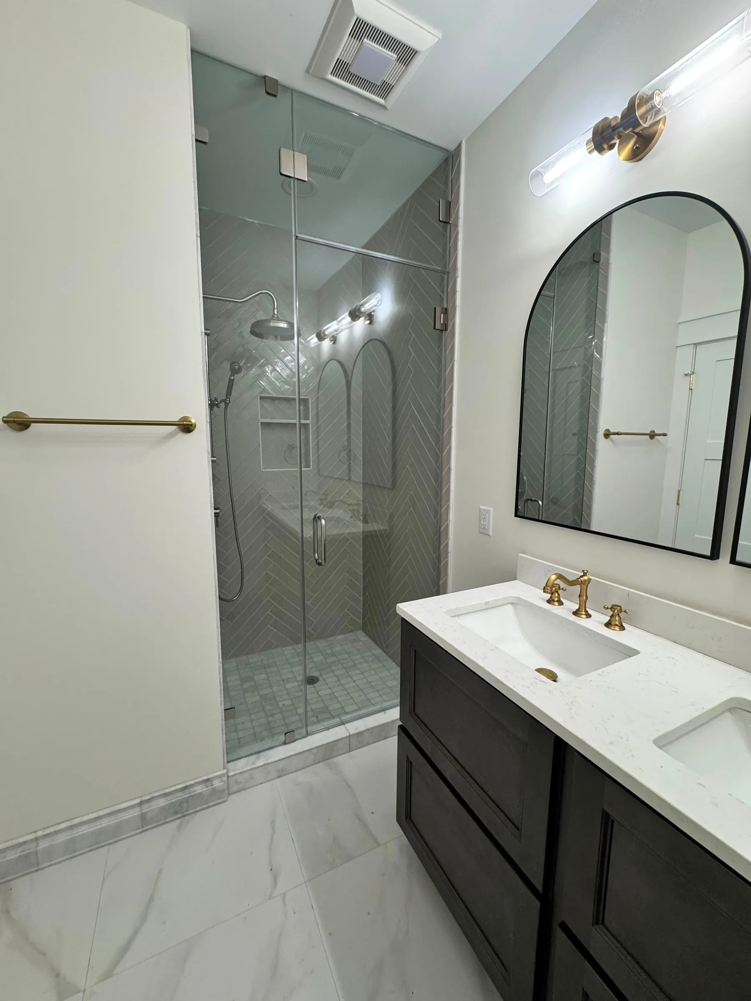
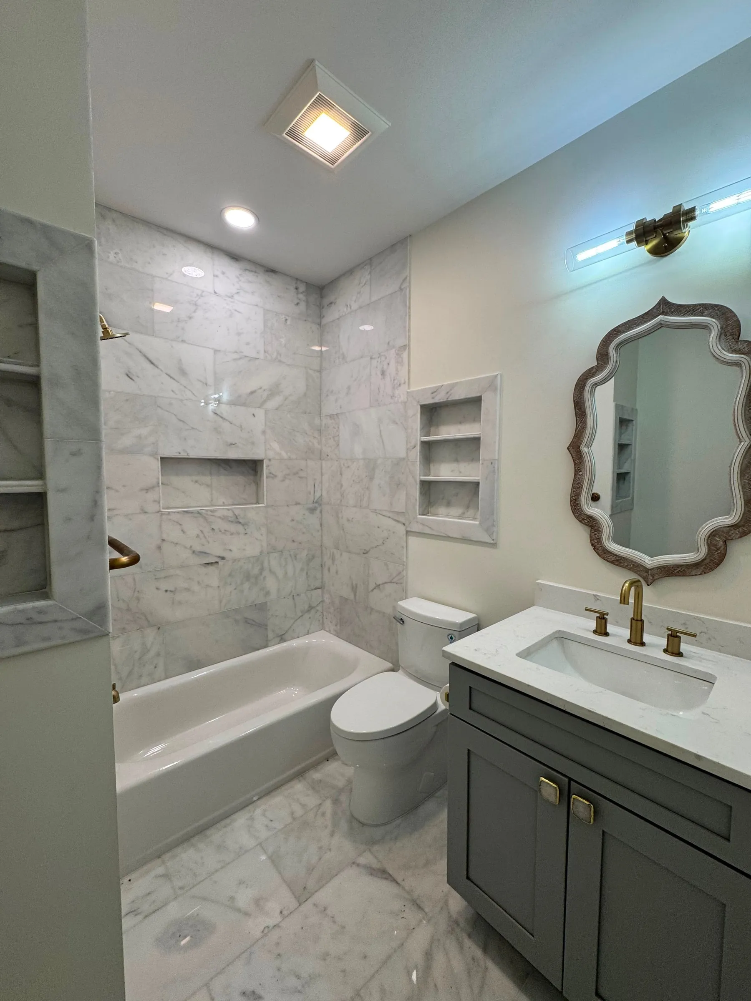
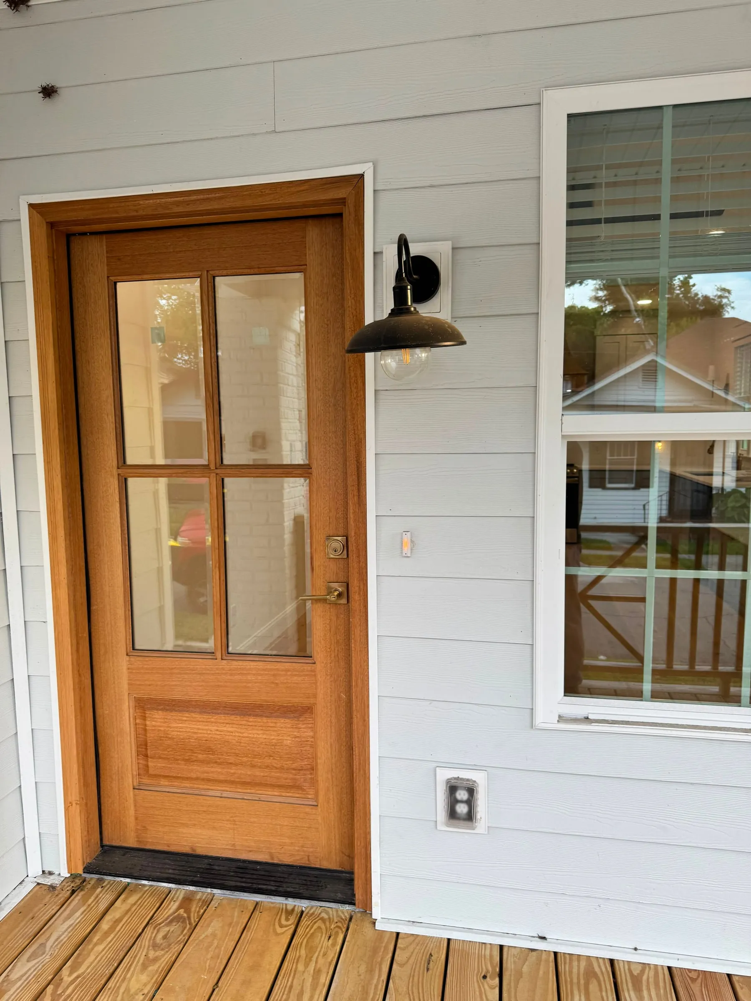
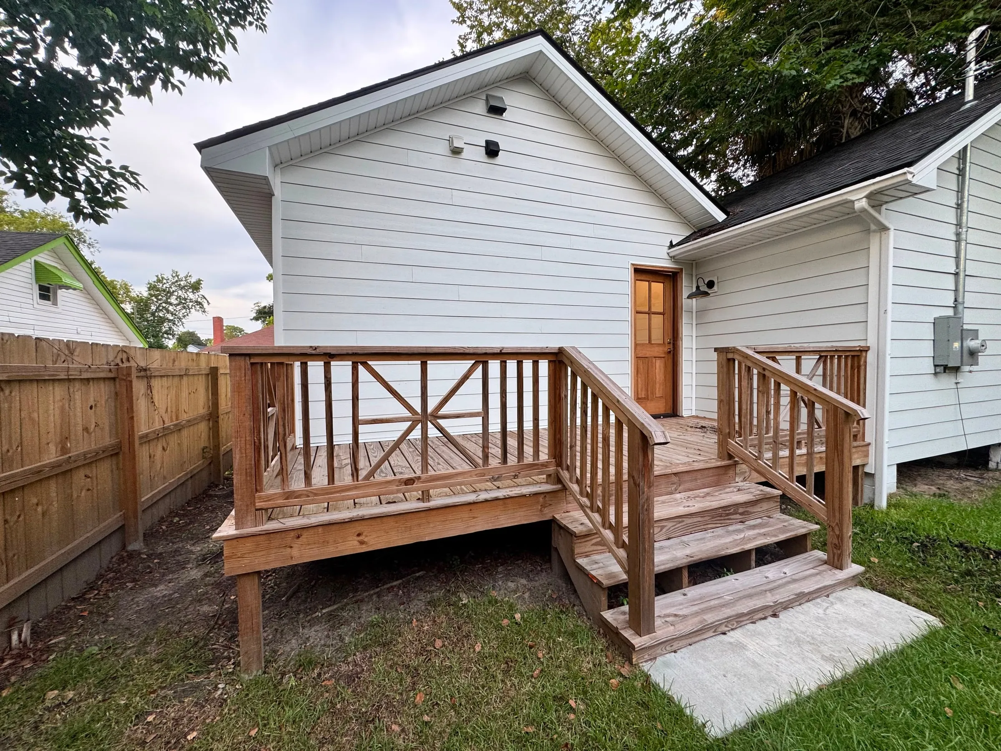
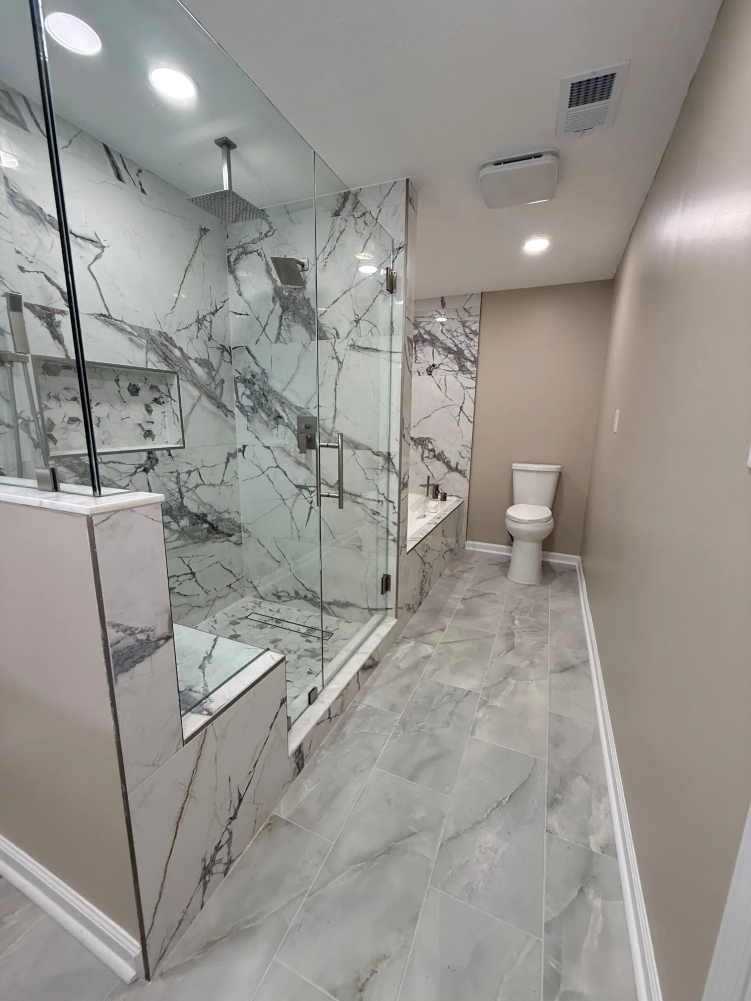
The bathrooms are new throughout. The primary has a glazed walk-in shower tiled in herringbone; another takes a marble tub surround with recessed niches. At the back, the deck steps down to the yard and turns the rear door into the one everybody actually uses.