Portfolio · 2025
Primary Suite
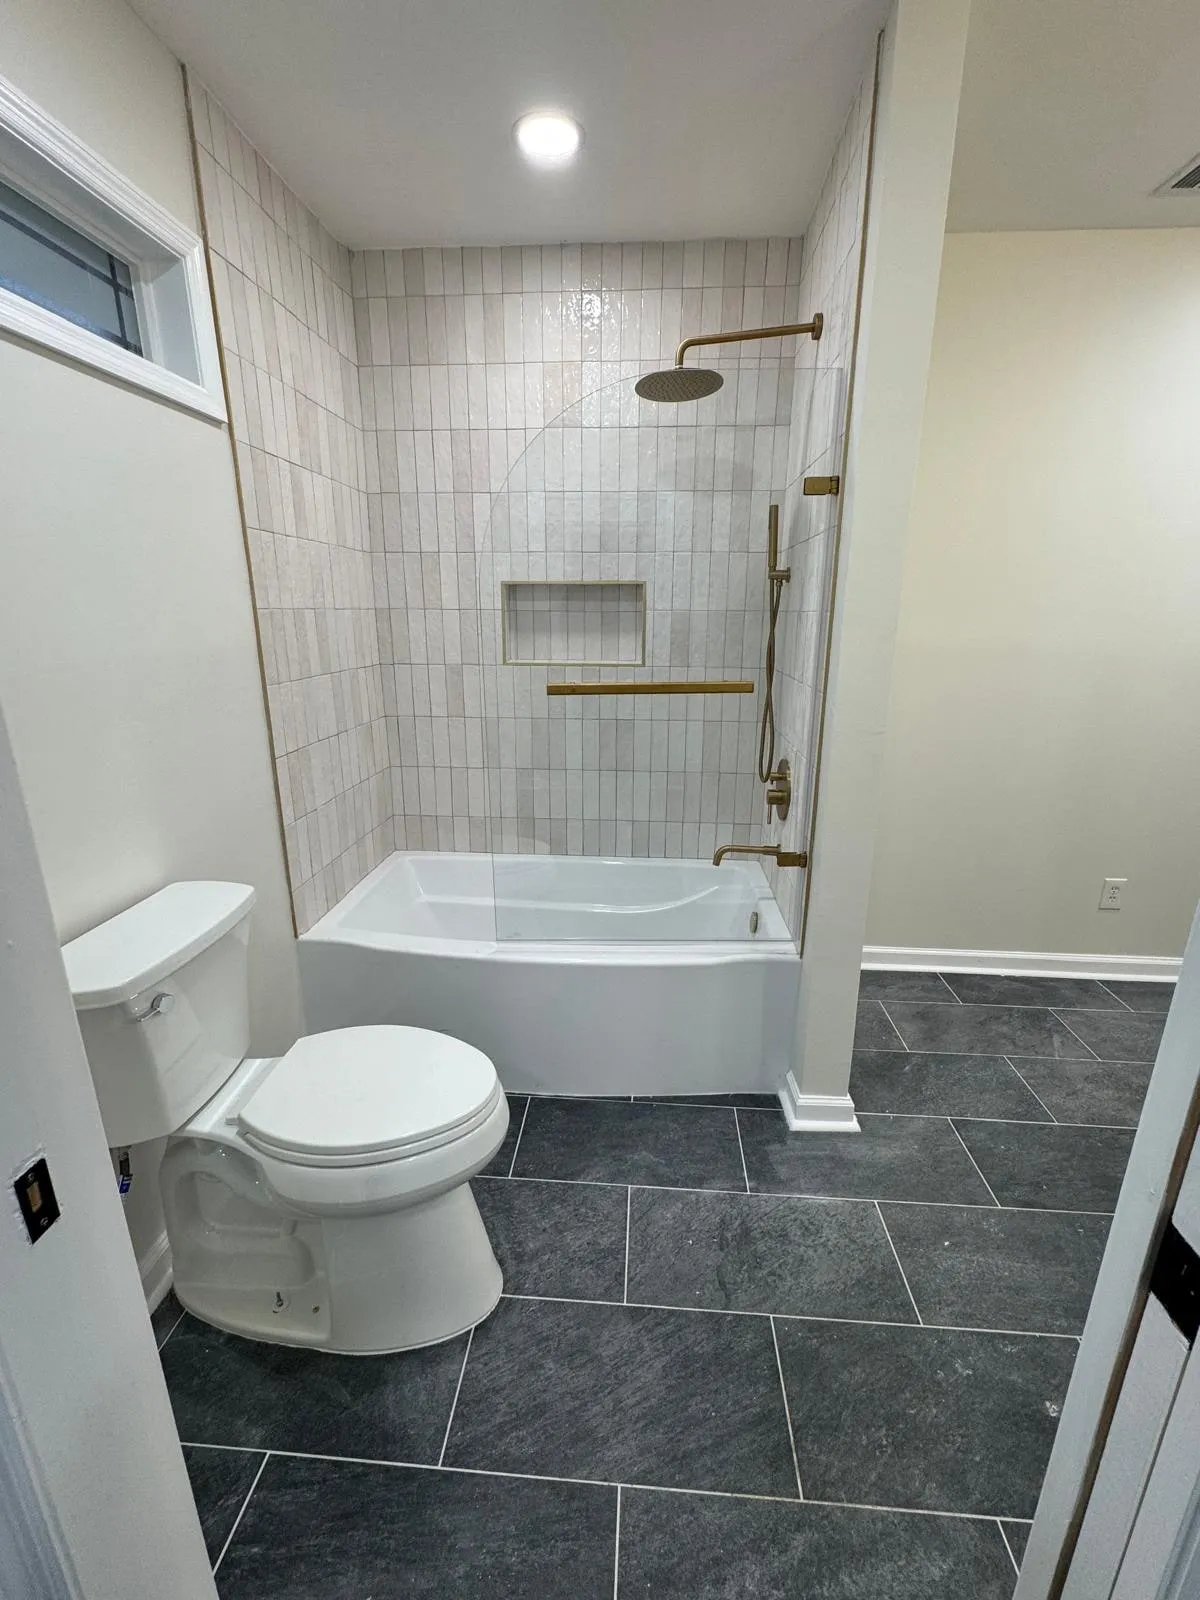
A primary bathroom rebuilt in Carrara marble and slate-toned tile, with a custom walk-in closet fitted out behind it.
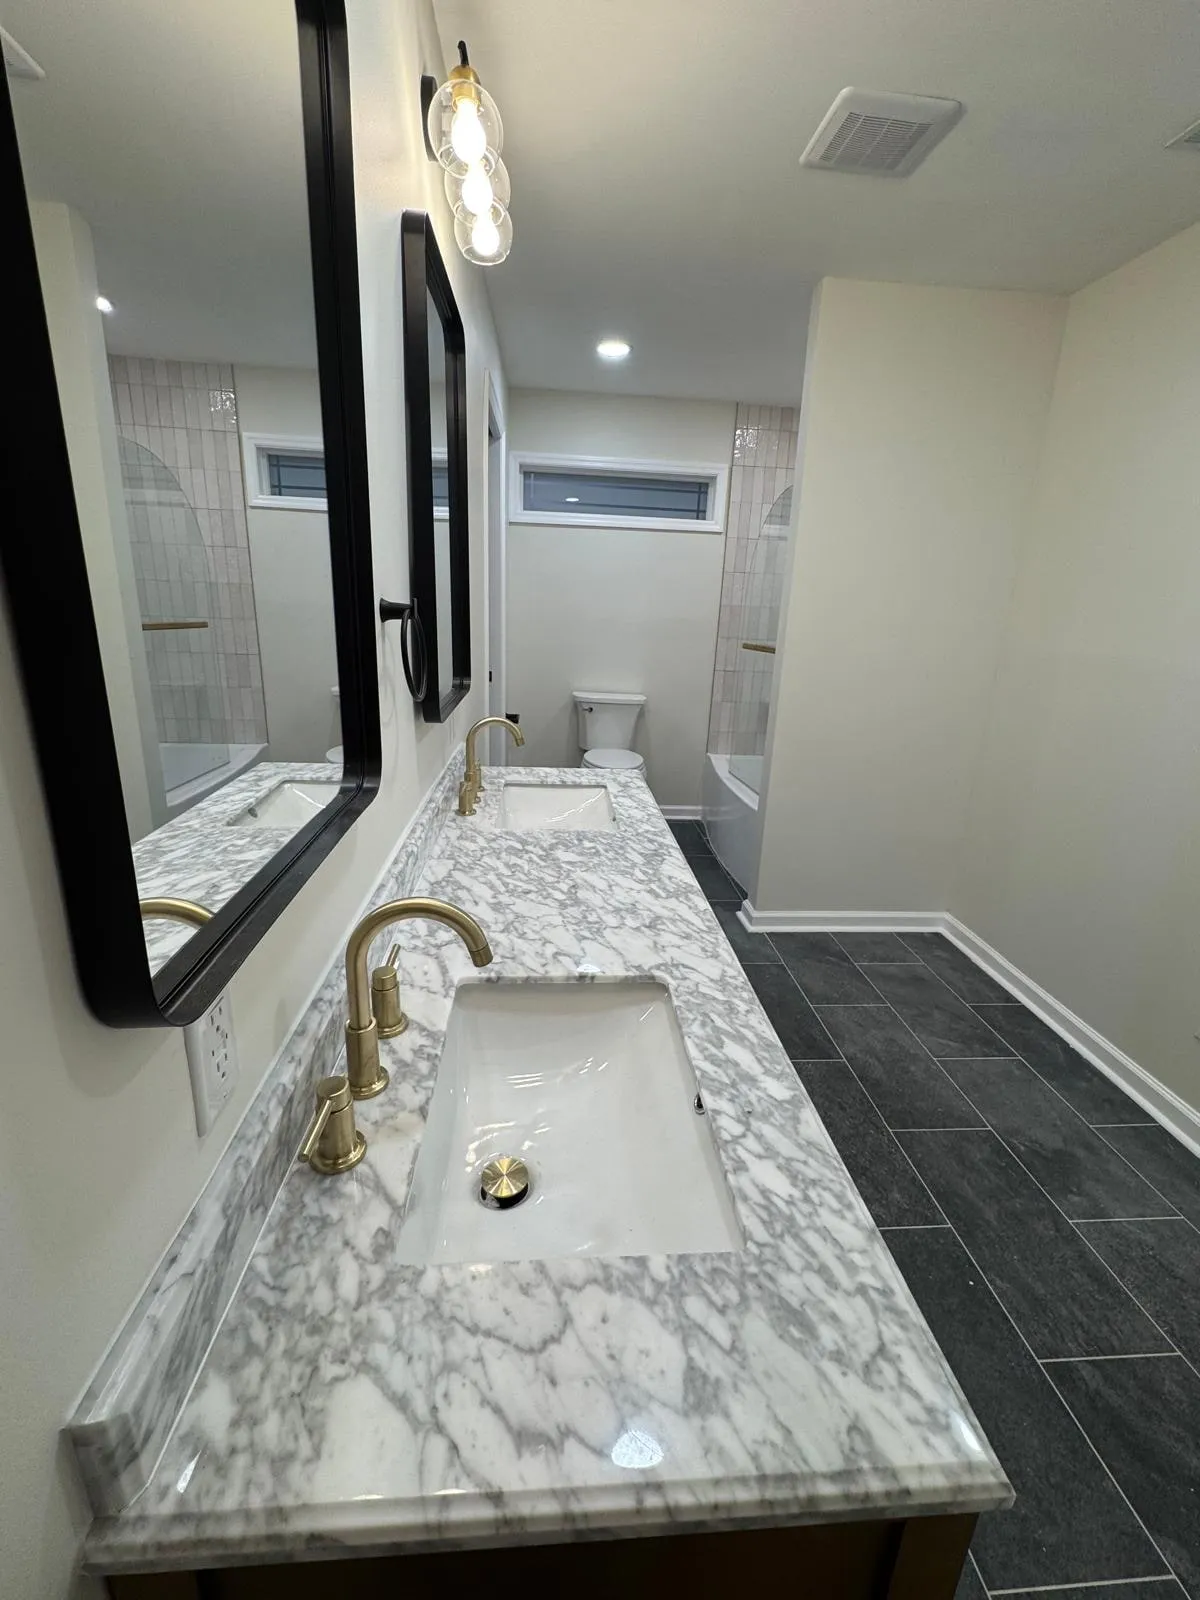
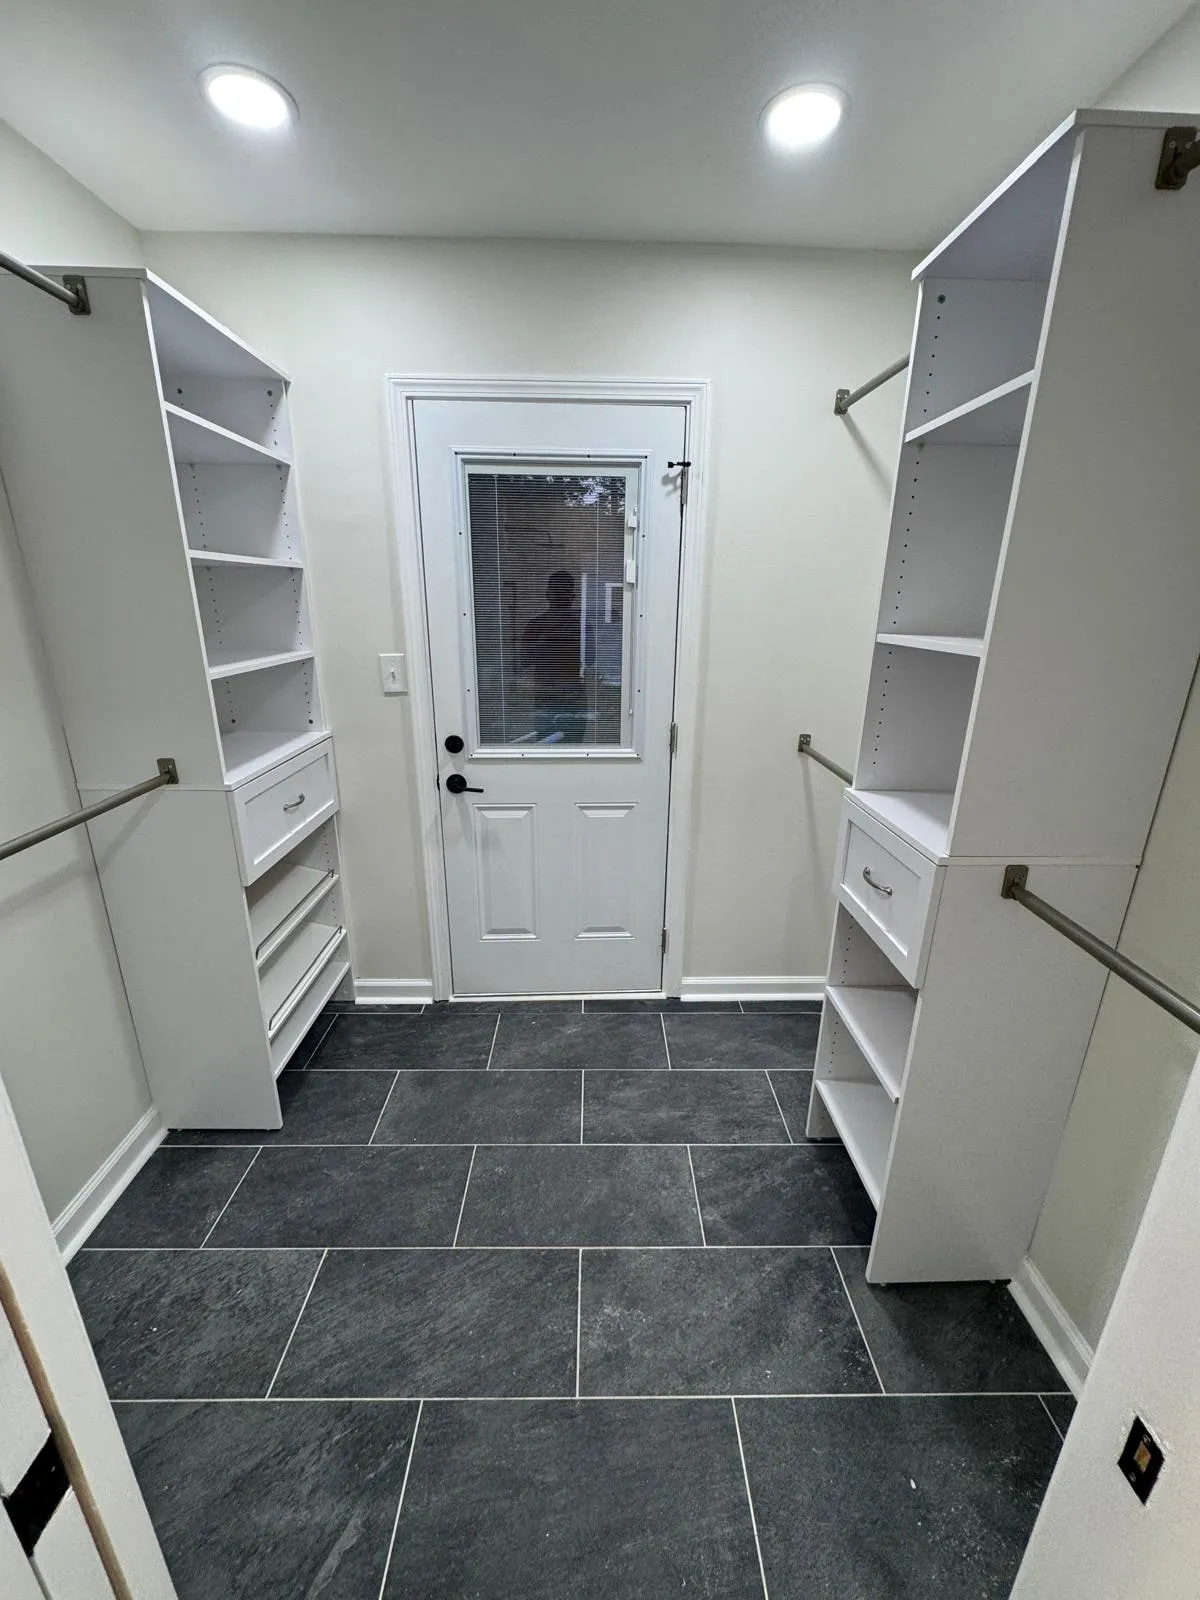
A primary suite taken back and rebuilt as one piece of work, so that the bathroom and the closet behind it read as the same room rather than two projects that happen to share a wall.
The vanity is Carrara, doubled, under twin black-framed mirrors with brass fittings. Tile runs floor to ceiling around the tub and shower, and the floor is a large-format slate tone that carries straight through into the closet.
The closet itself is custom throughout: fitted shelving and hanging to both sides, with a window at the end so it is somewhere you can actually see what you are putting on.