3D renderings
The finished room, before it exists.
From plan to picture
01
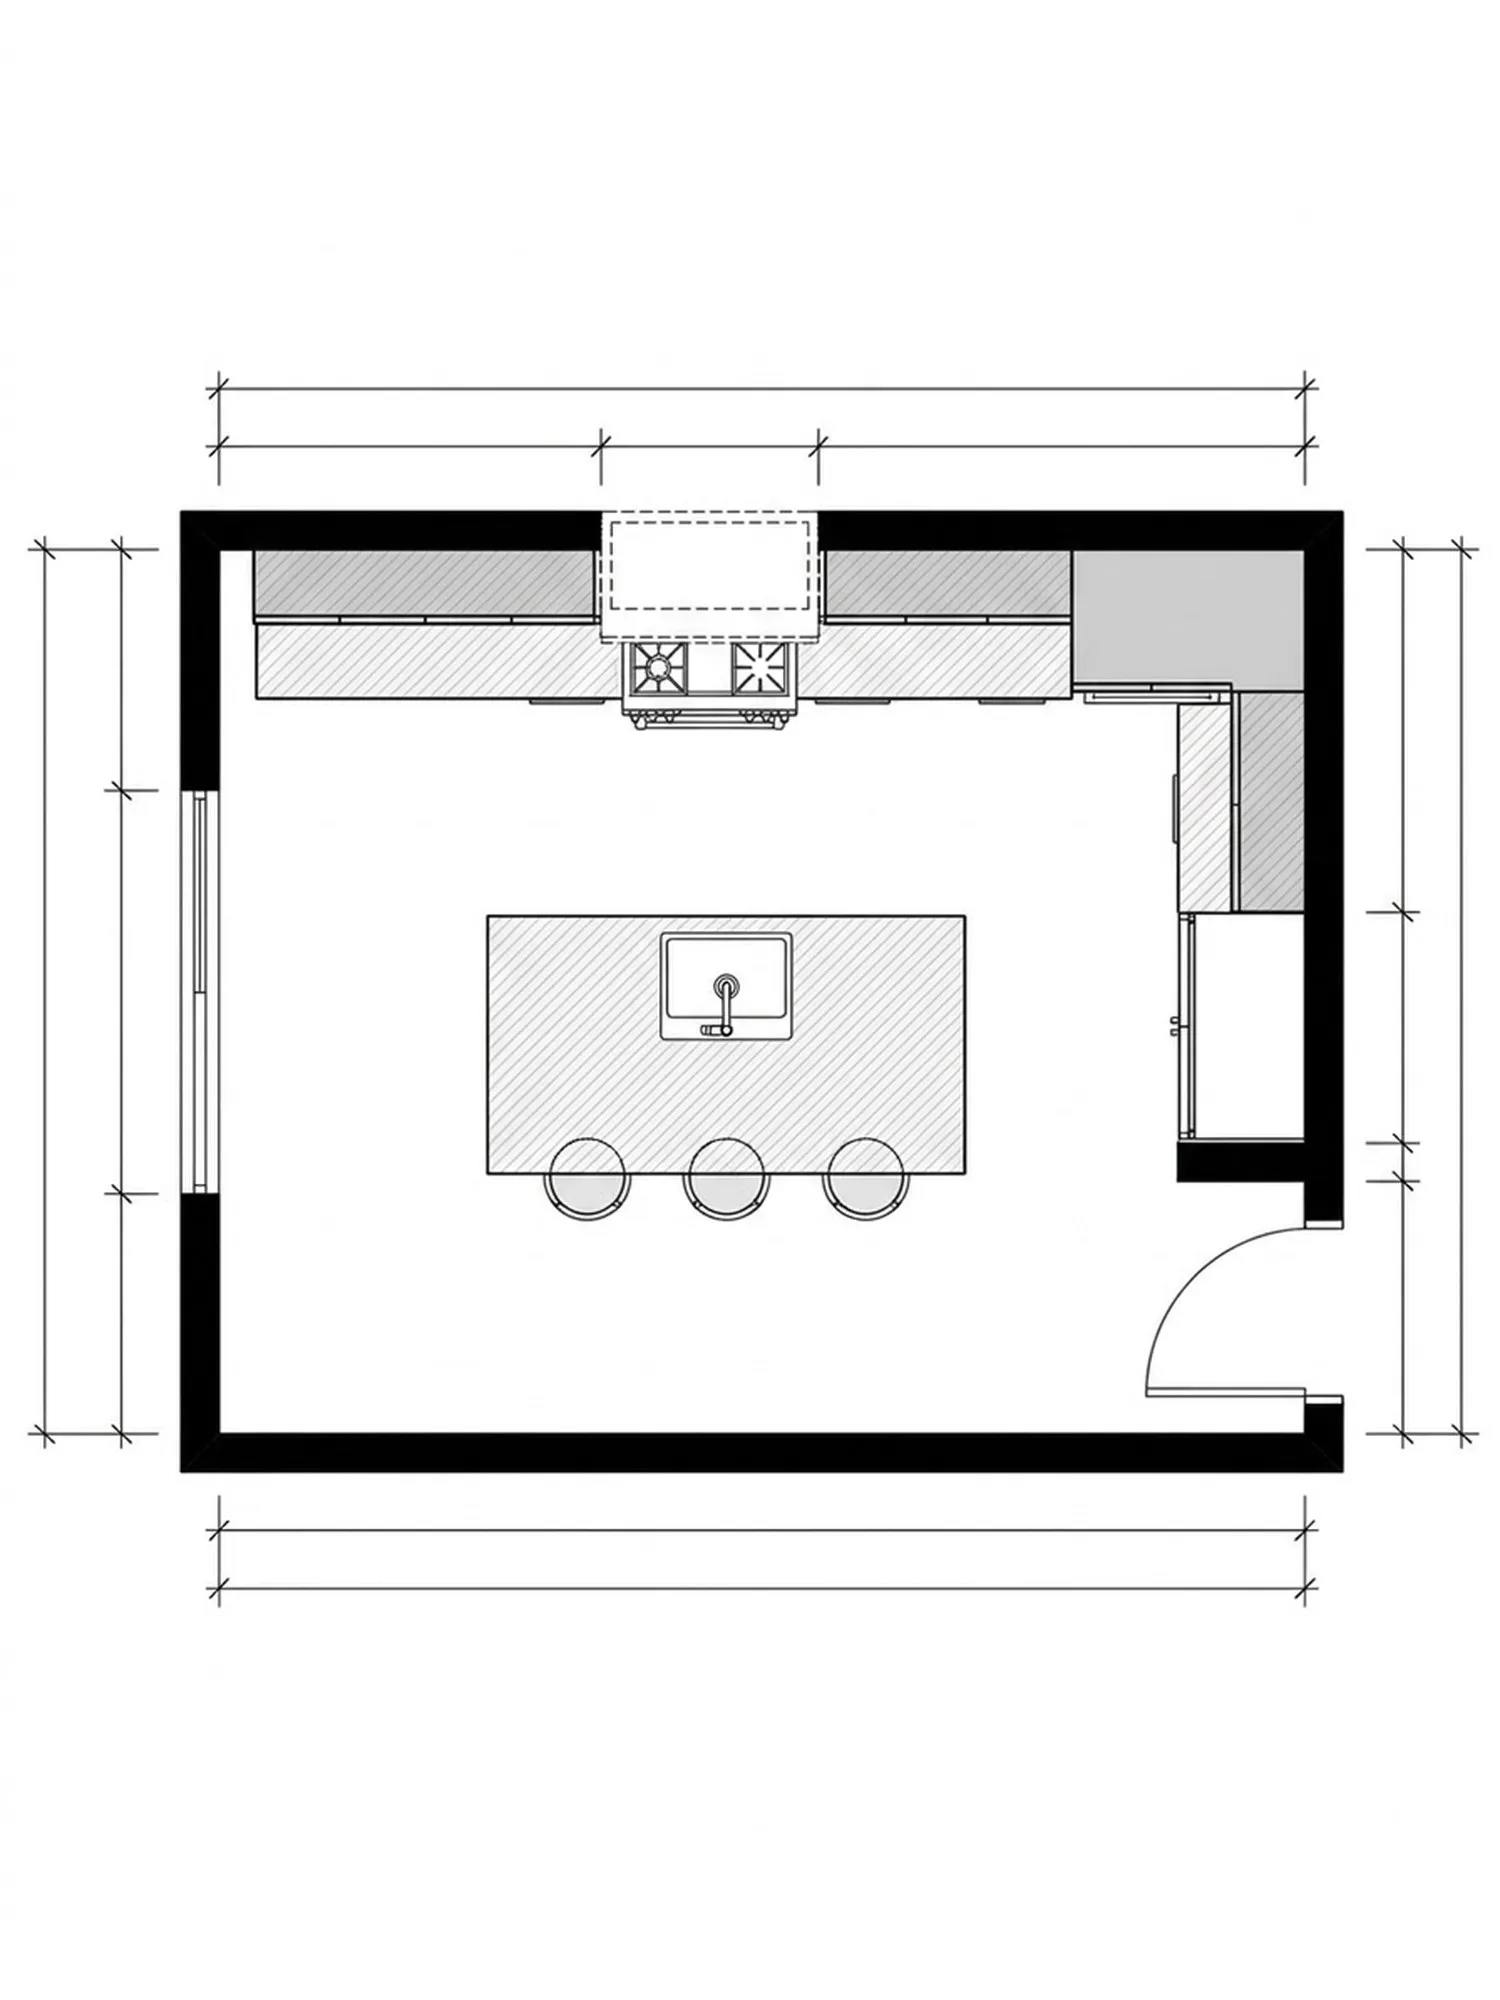
The floor plan
It begins on the walk-through: the room measured, photographed, and what stays noted. Then the room is drawn from above to those numbers, with the walls, the openings, the run of the cabinets and the island in their places. Whether the layout works is settled here, first.
02
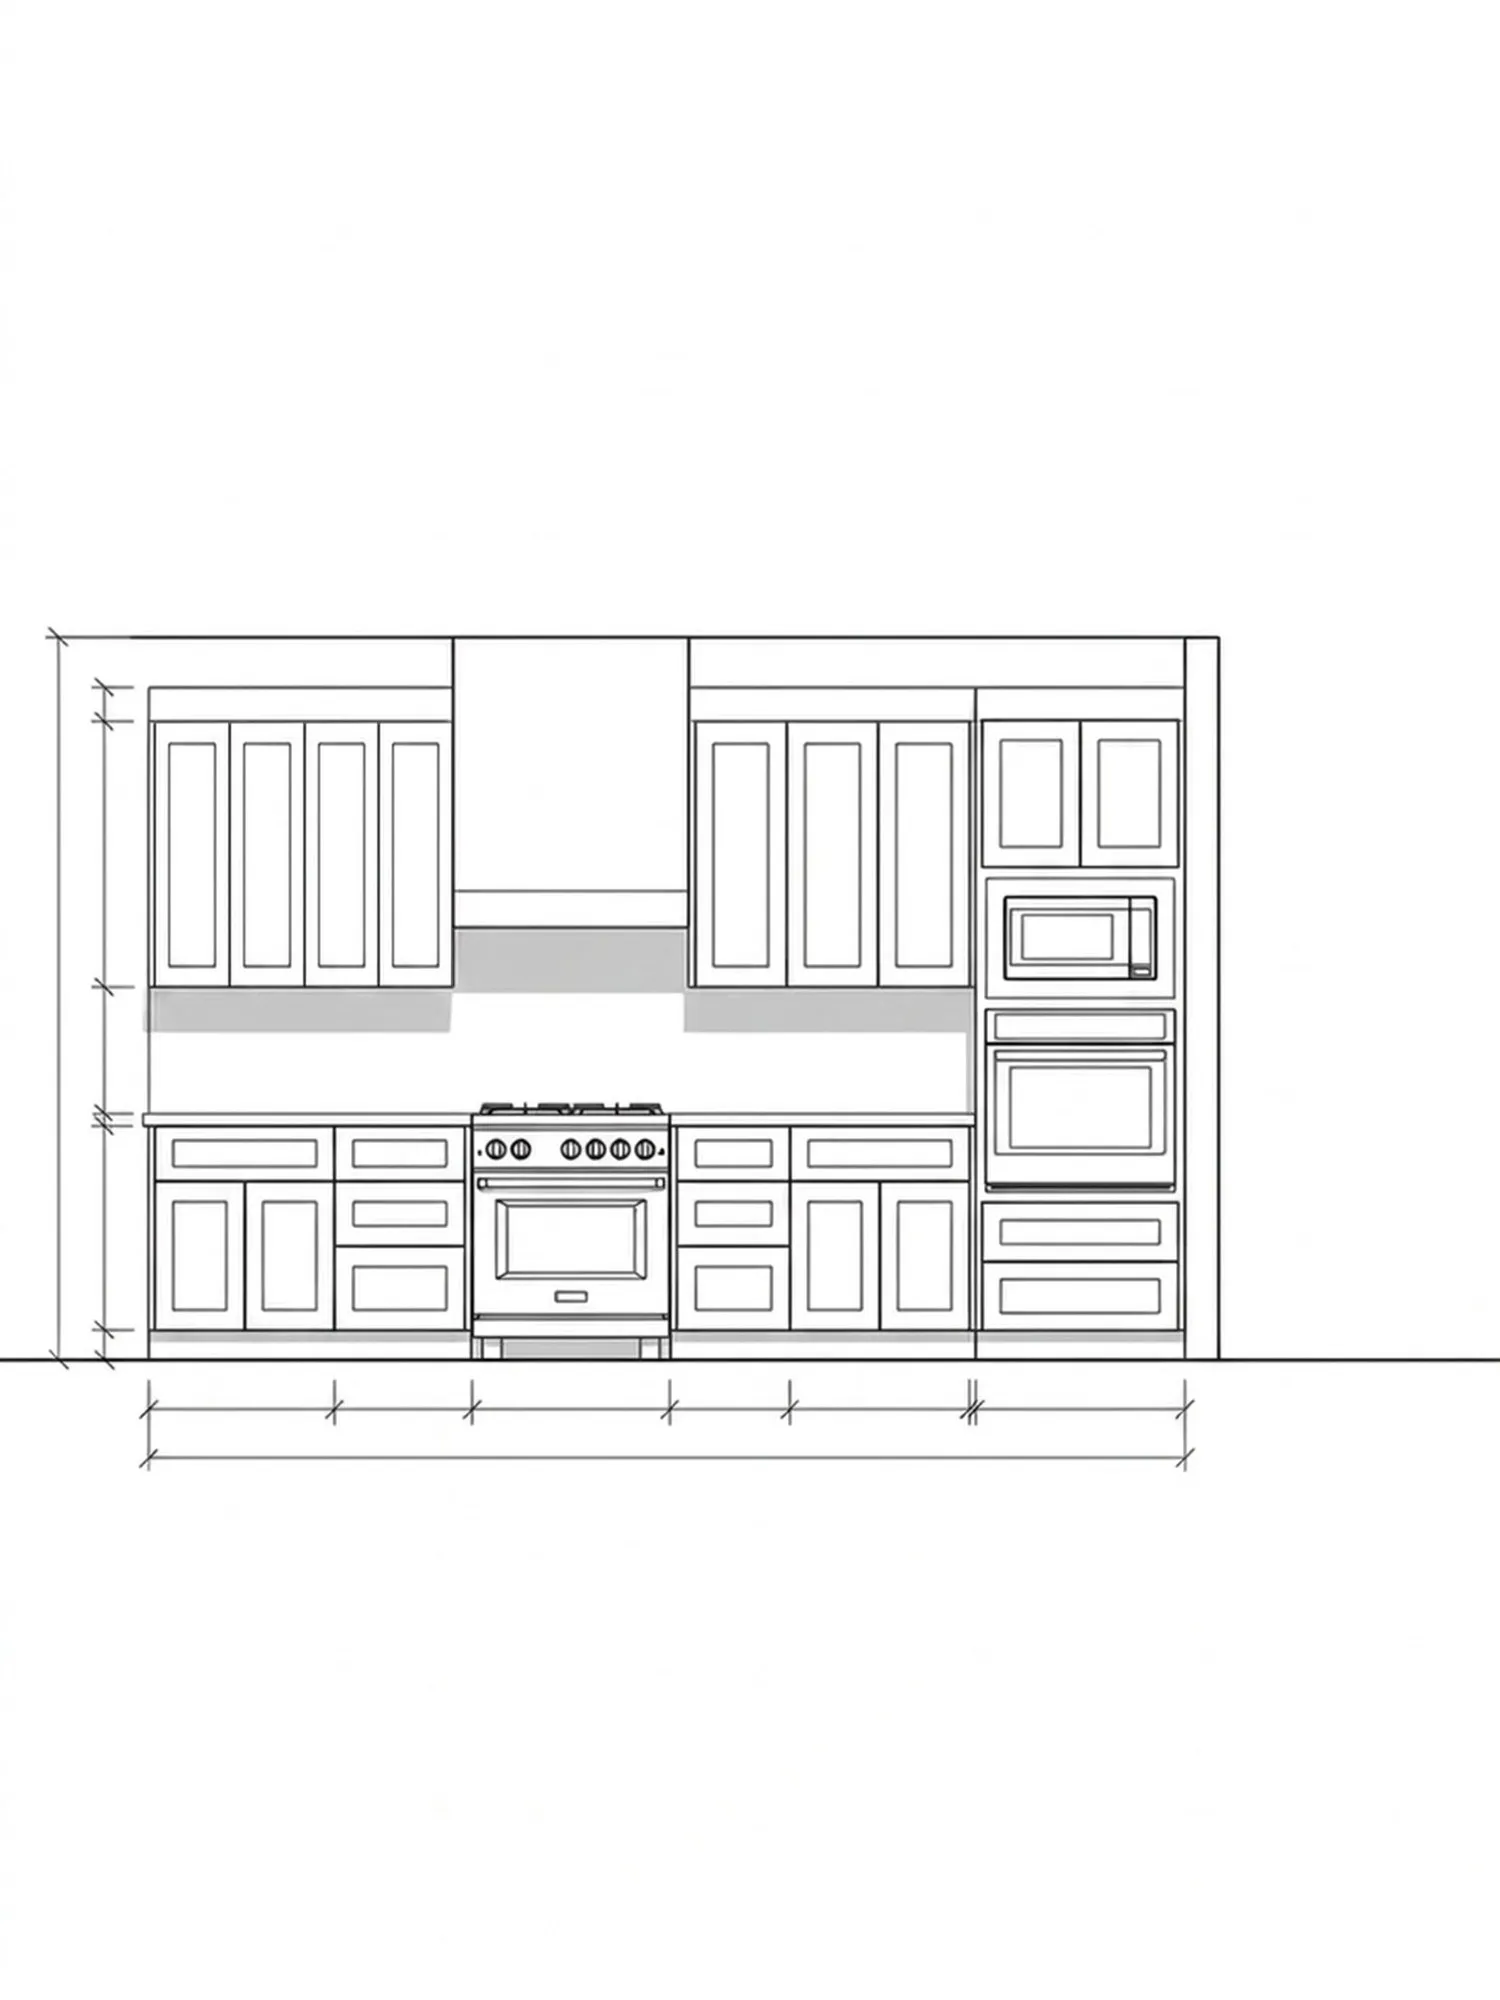
The elevations
Each wall drawn straight on. The plan says what goes where; the elevations say how tall it is and how it meets the window, the ceiling and the floor. Cabinet heights, the hood, the line where the tile stops.
03
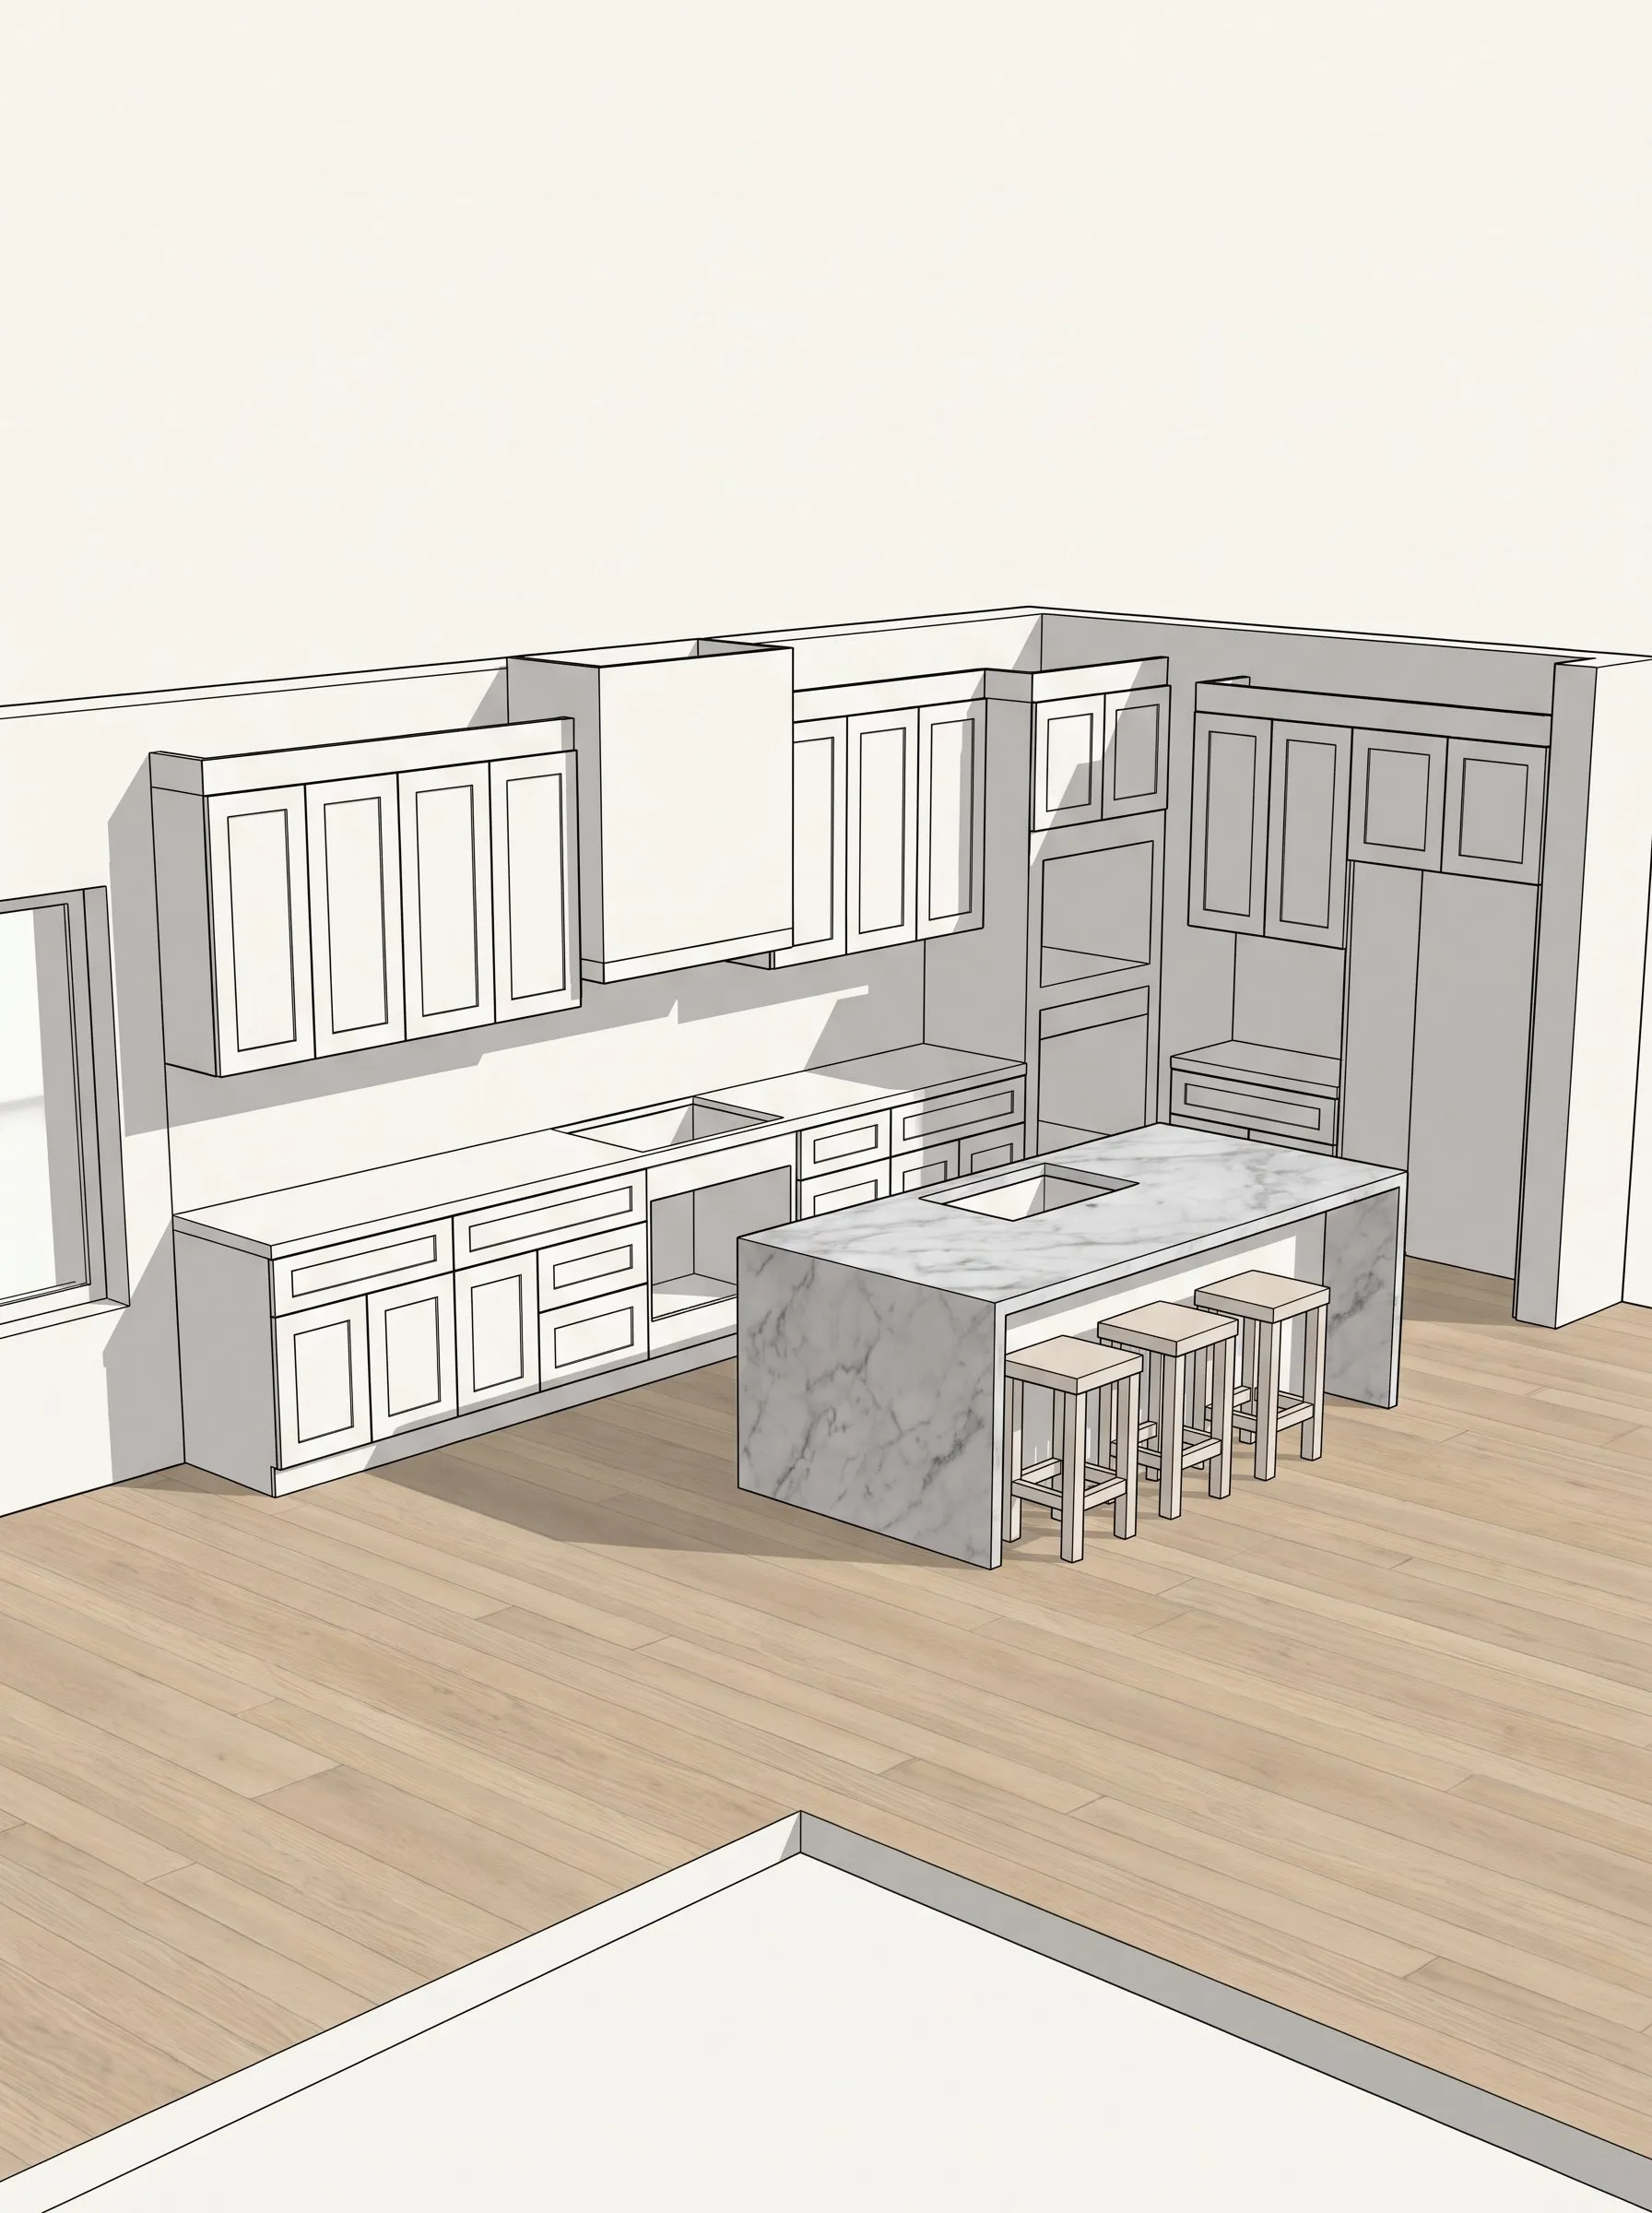
The model
The plan and the elevations become the room in three dimensions, with the finishes on together in its own light. If you have made a mood board, this is where it stops being a collage and becomes a room.
04
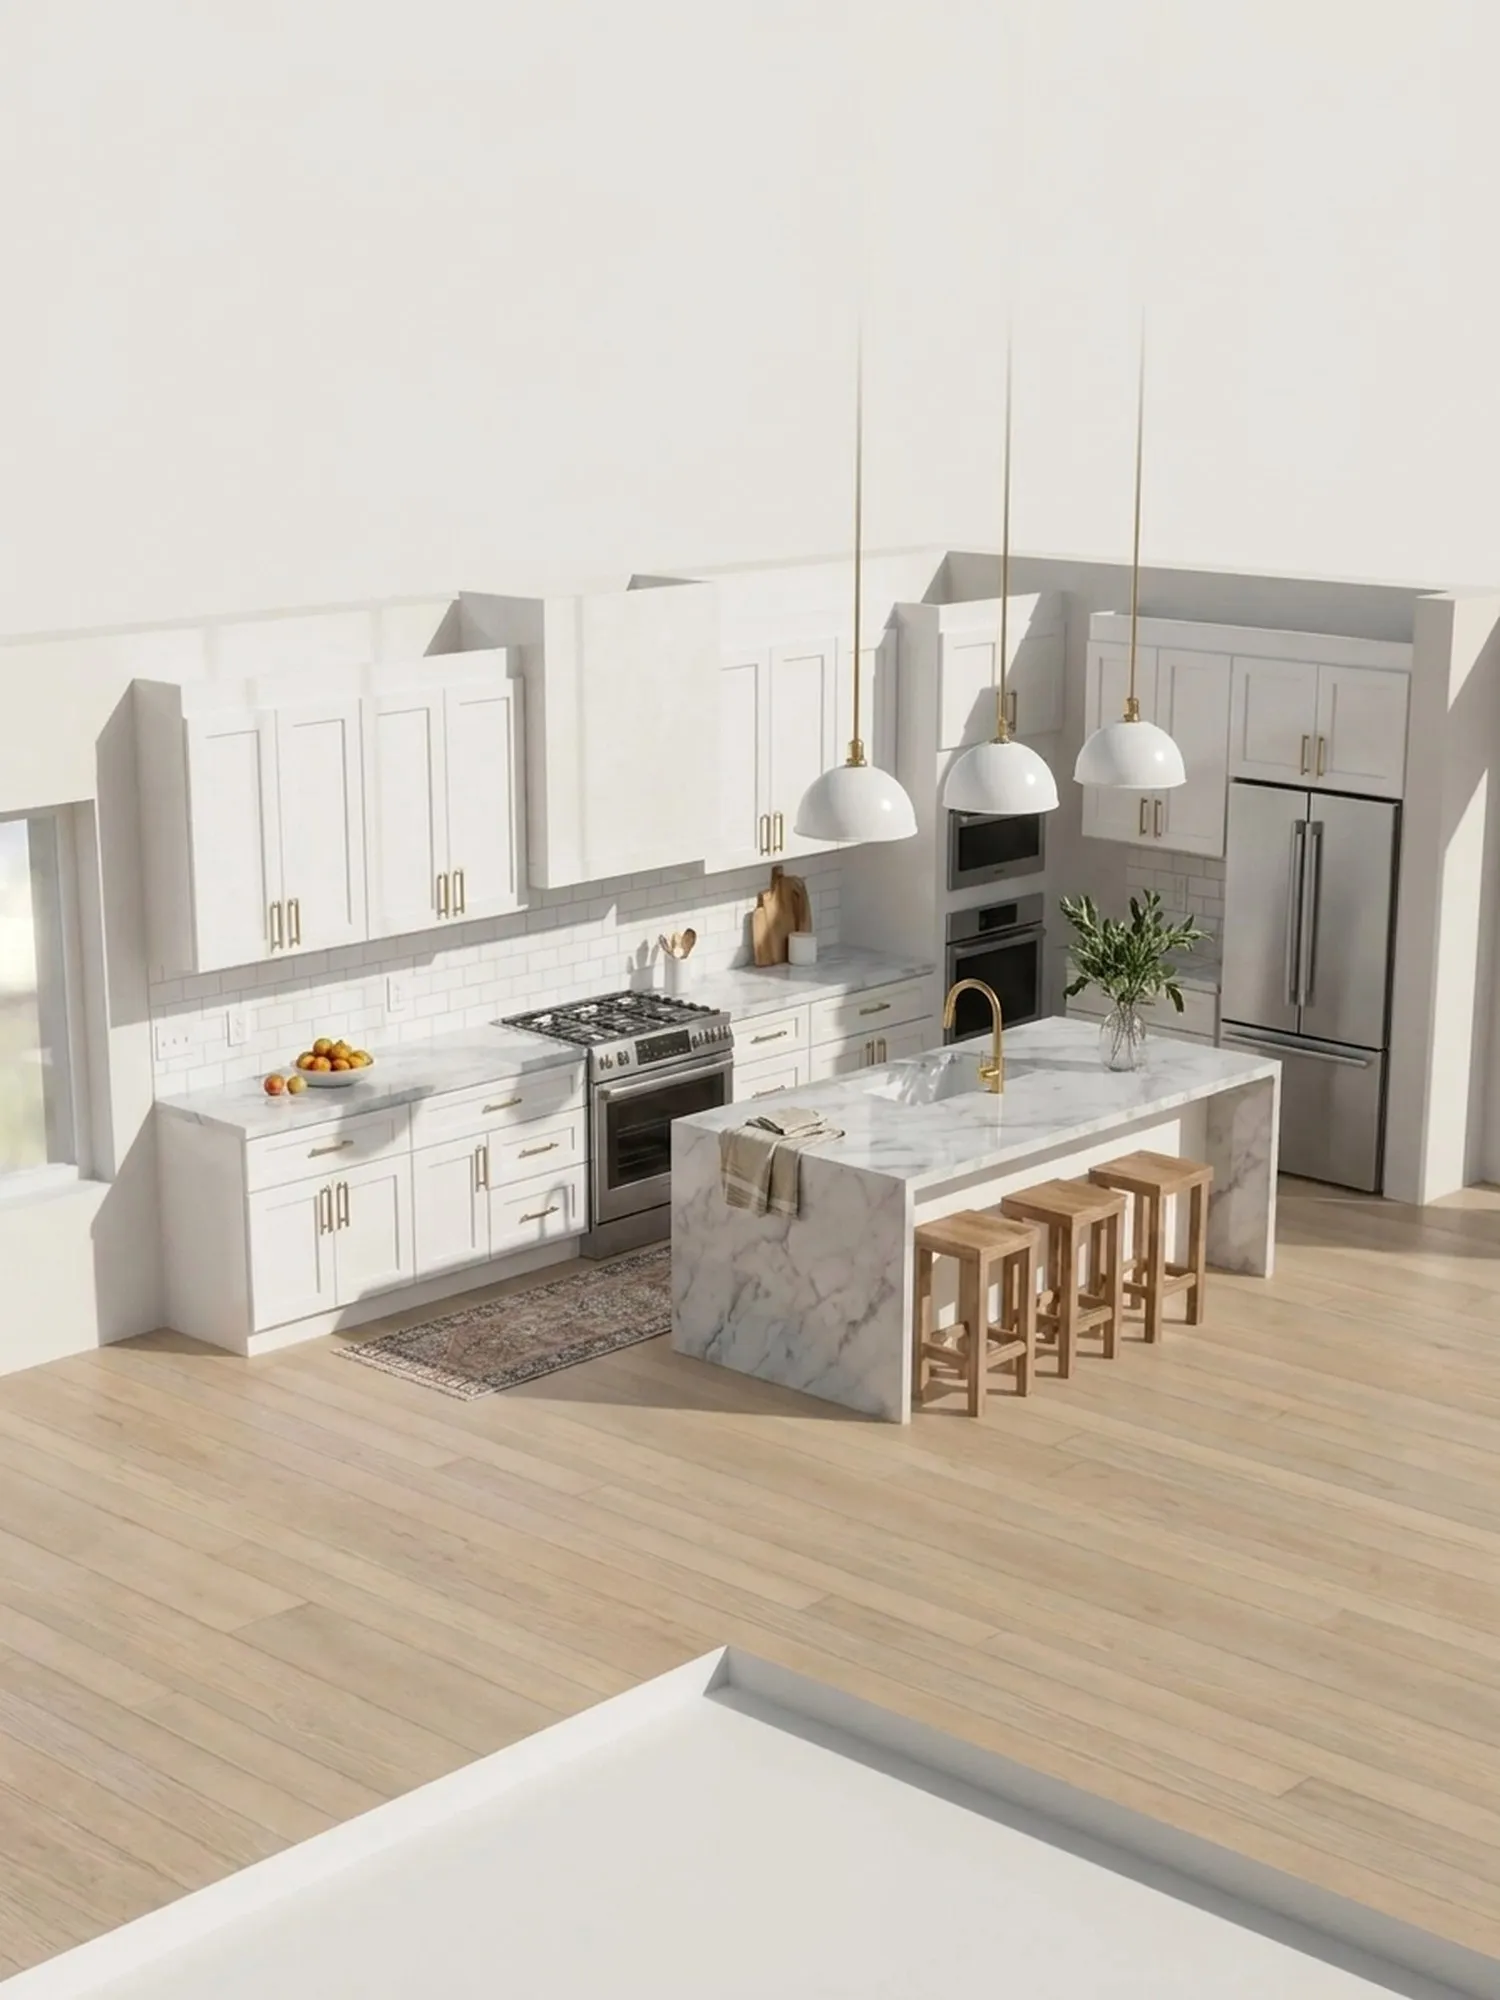
The view
The room lit as it will be lit, from where you would stand in it: at the sink, from the doorway, from the table. Change your mind here, while it is still a drawing and not a demolition.
05
The package
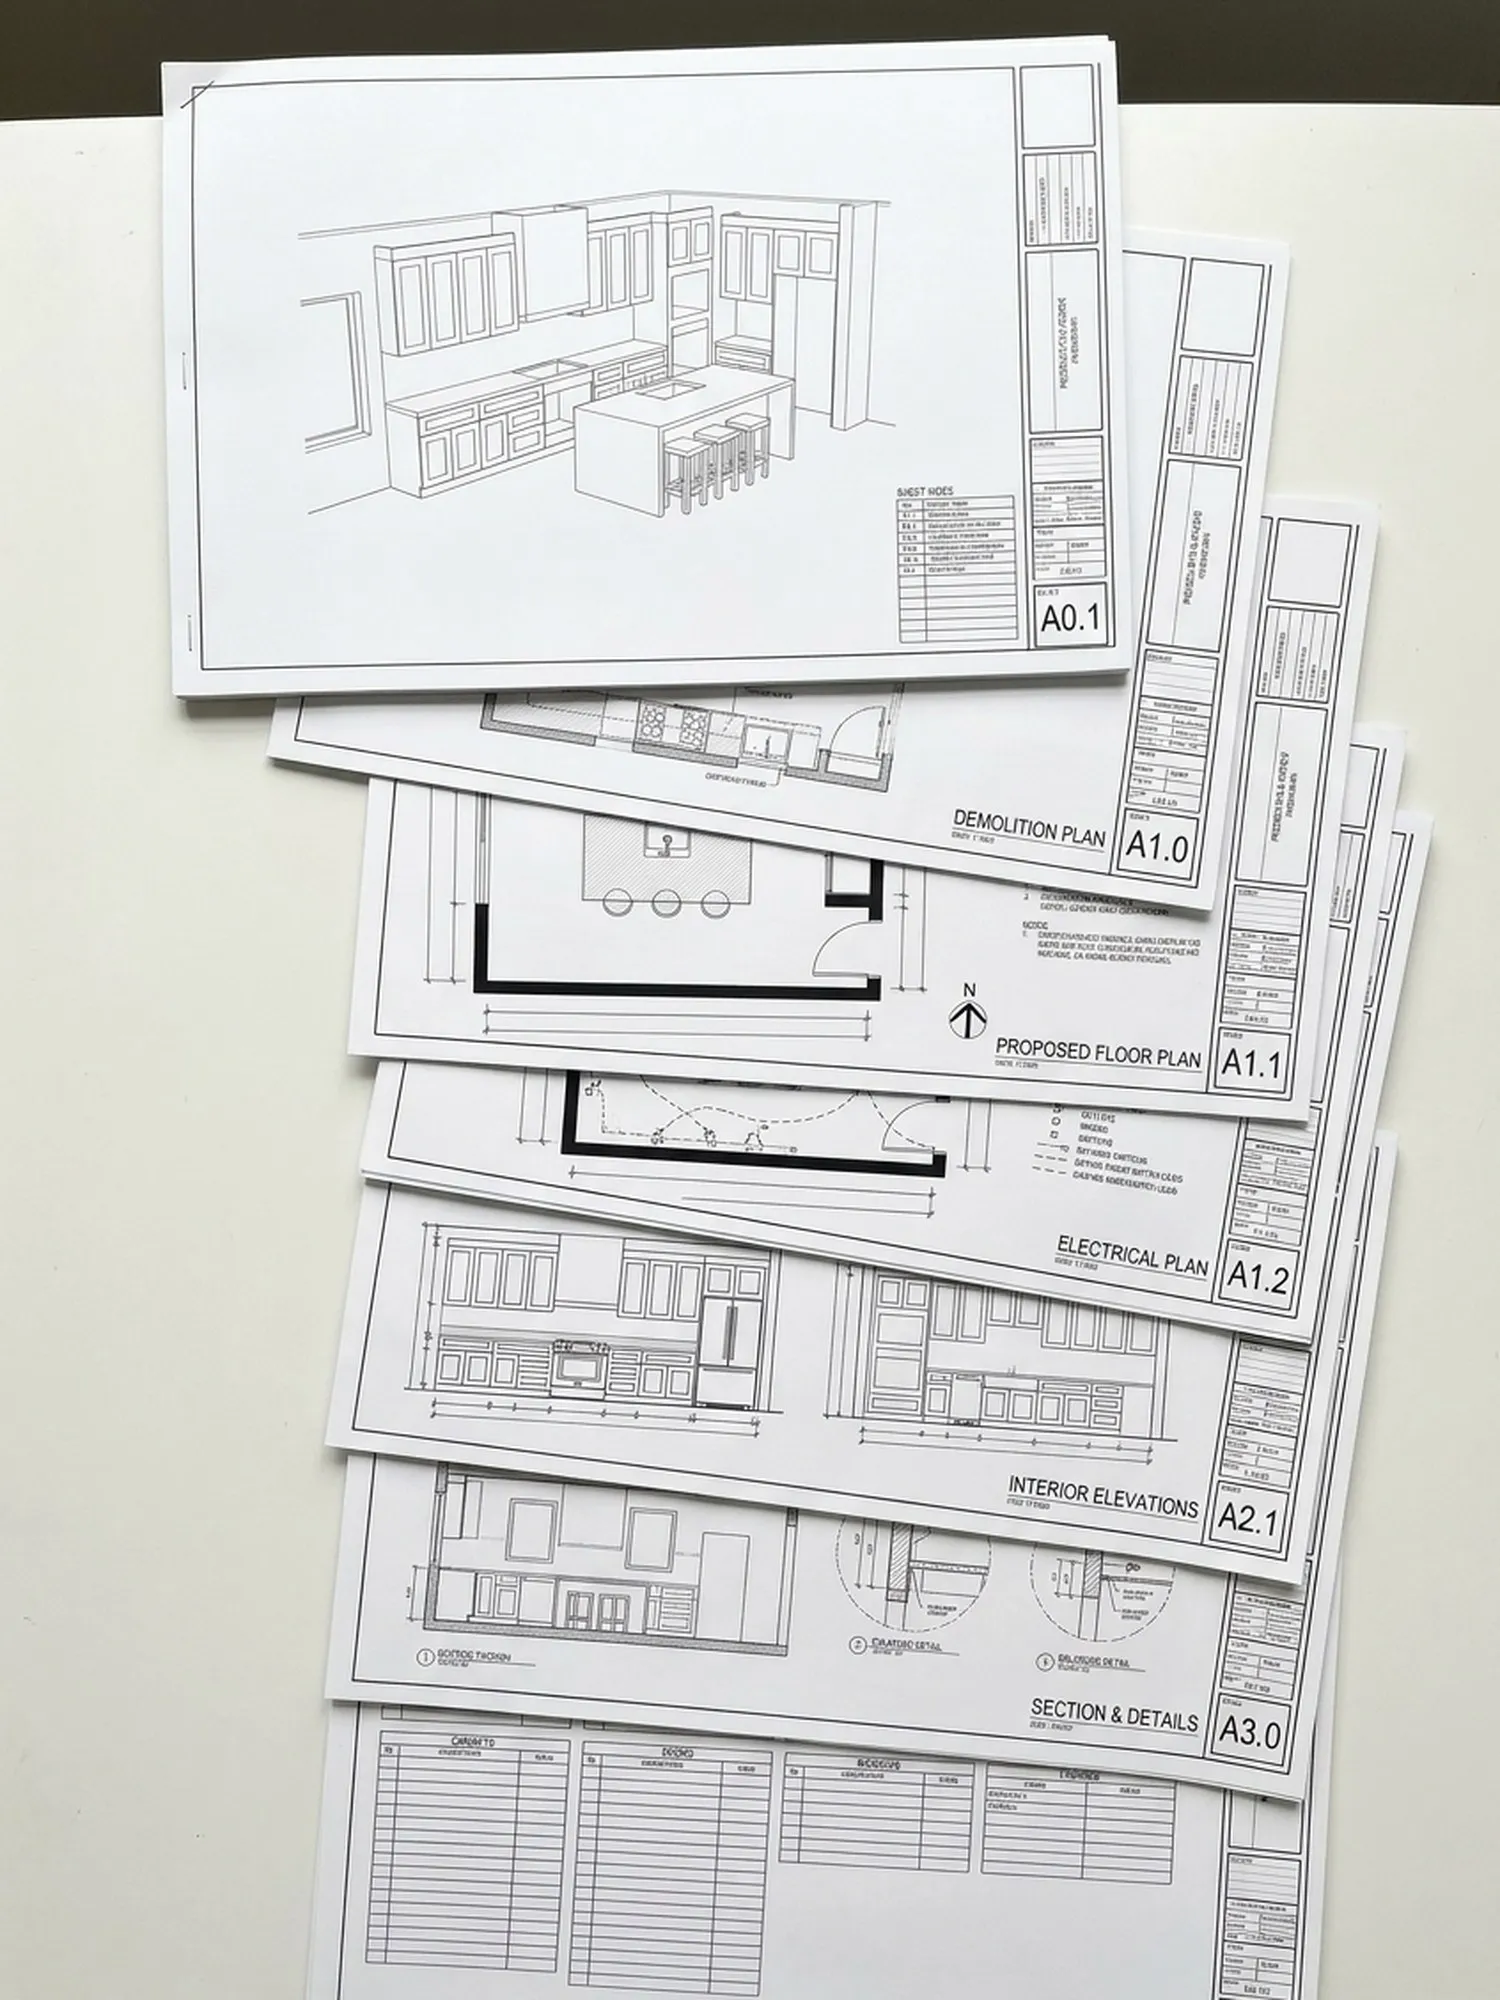
Everything together, as one set from our in-house designer: the floor plan, the elevations with every cabinet drawn and sized, and the views. It is what the crew builds from, and what goes to whoever is making the cabinets or cutting the stone.
What it is for
Three things it settles before anyone picks up a tool.
01
Deciding
Whether the island fits, whether the wall should come out, whether the window wants to be bigger. Hard to answer in an empty room; easy in a modeled one.
02
Agreeing
You, the crew and the cabinet maker all looking at the same room. Fewer things left to be imagined, so fewer things imagined differently.
03
Ordering
Cabinets and stone are ordered to a model, not a sketch. The sizes are the sizes, and what arrives is what was drawn.
Begin
Start with the walk-through.
Not every job needs the whole set. A bathroom where the fixtures stay put may only want a plan; a kitchen where the island moves, or a renovation that runs through several rooms, gets the full package. Tell us about the room and we will say which yours is.
Or call (912) 500-6565