Portfolio — 2026
Primary Suite
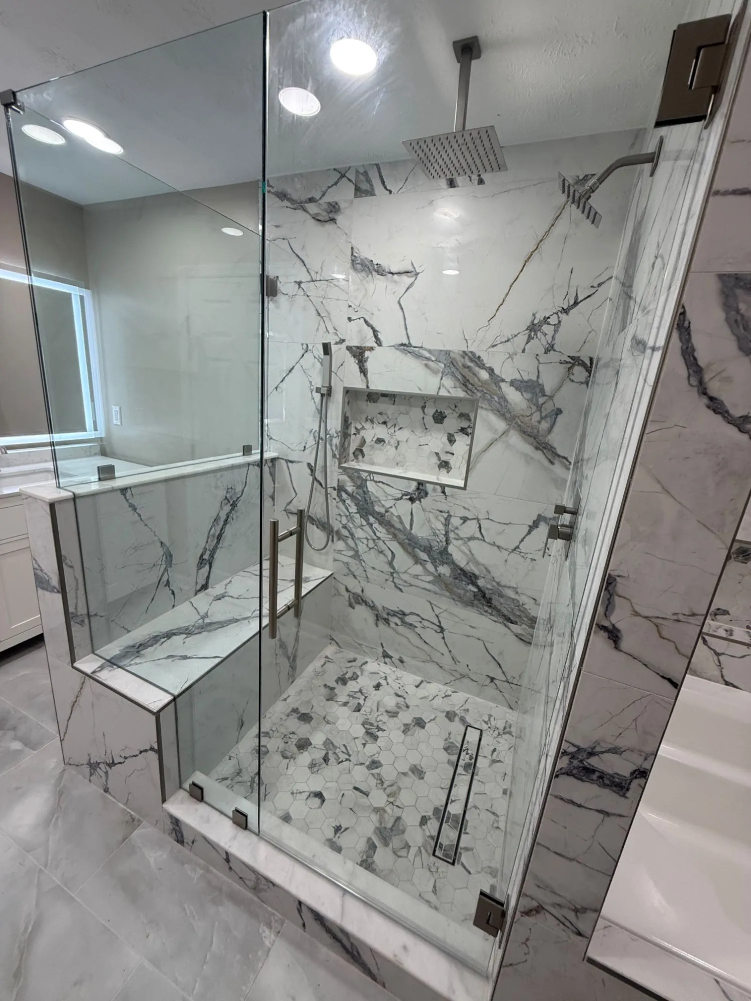
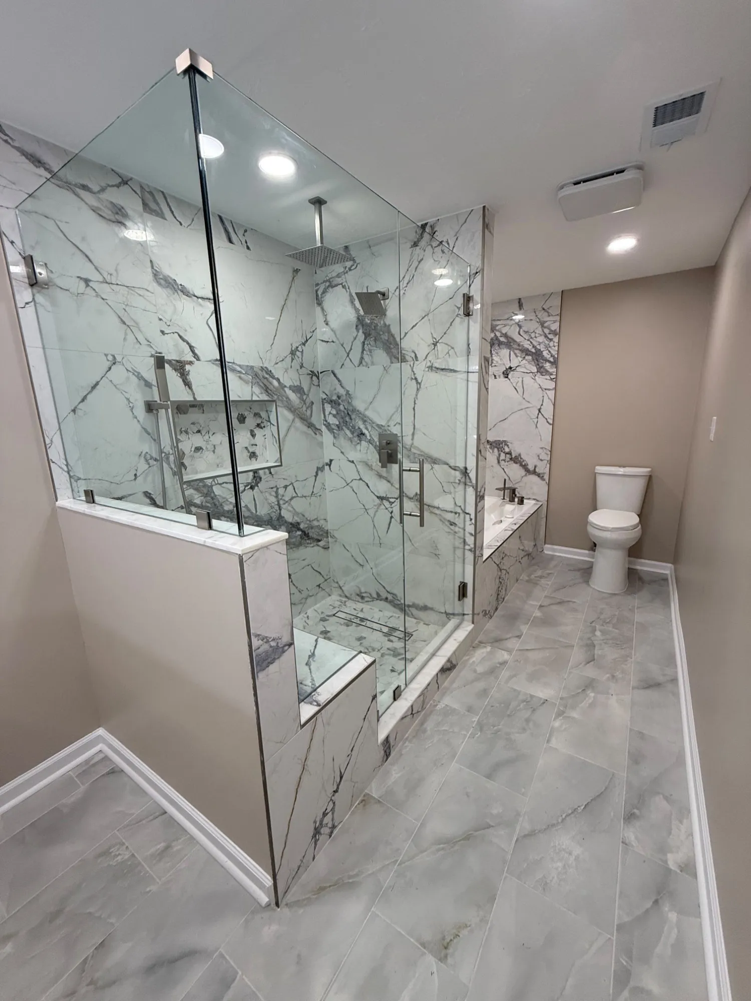
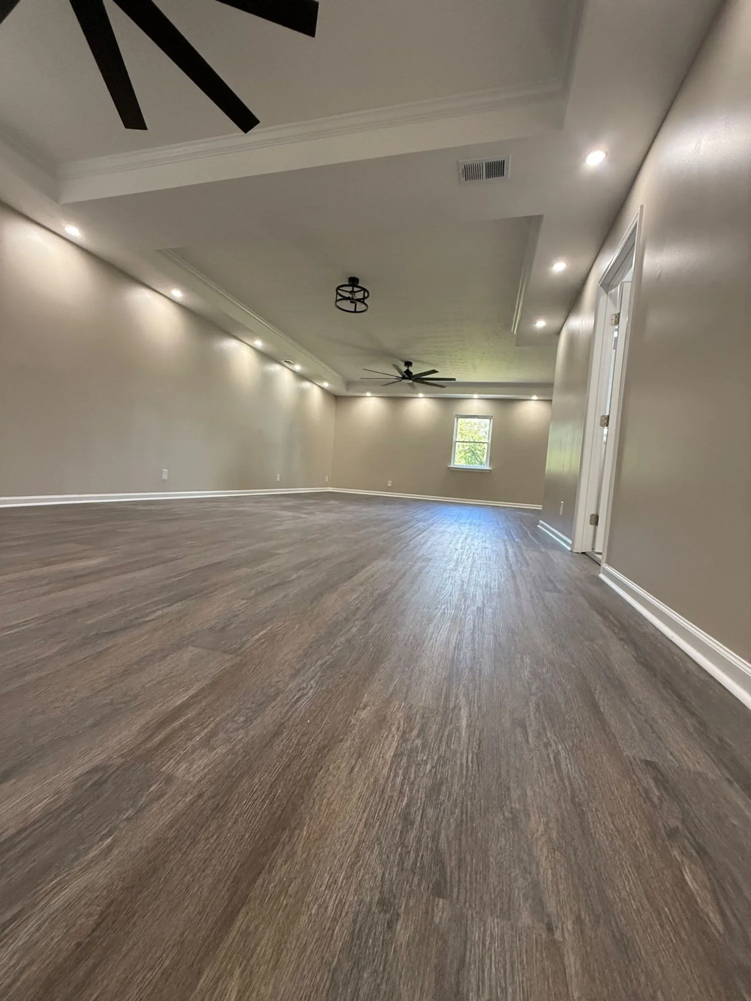
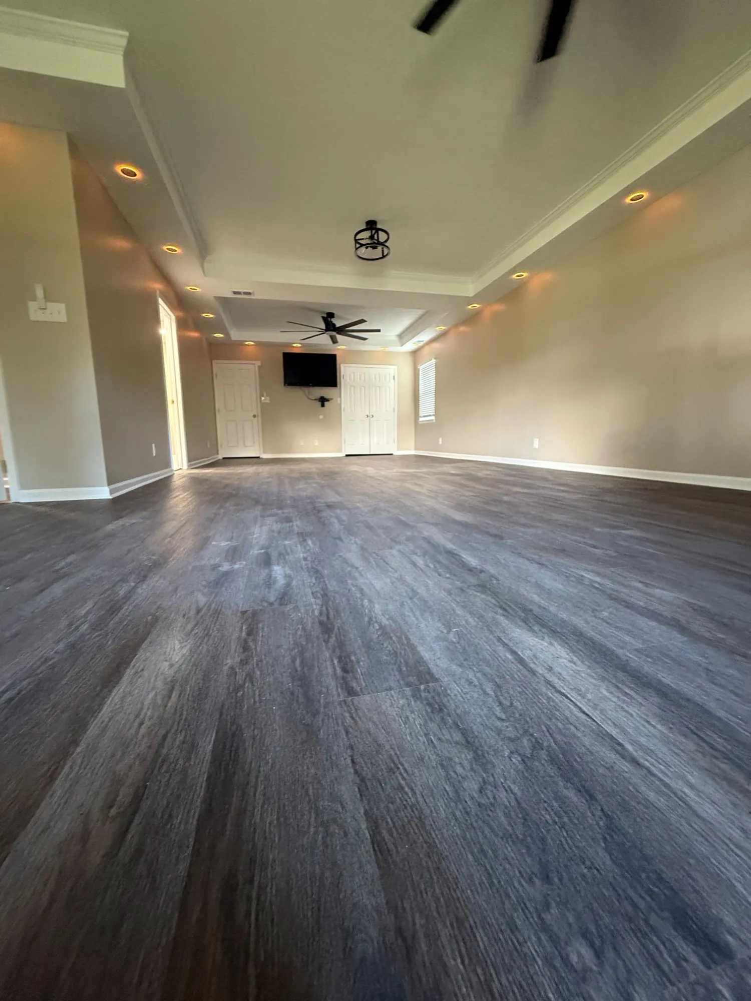
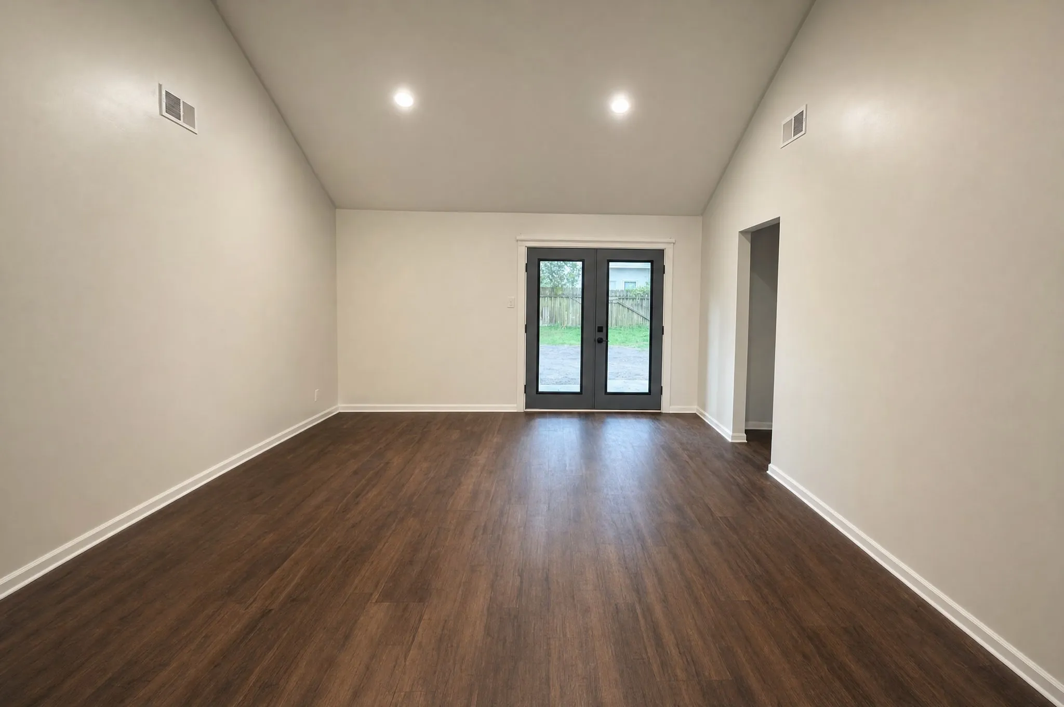
A primary bedroom and bathroom done as one job. Wide-plank floors and a tray ceiling lit from above, and a bathroom in marble-look tile with a walk-in shower, a bench and a tub.
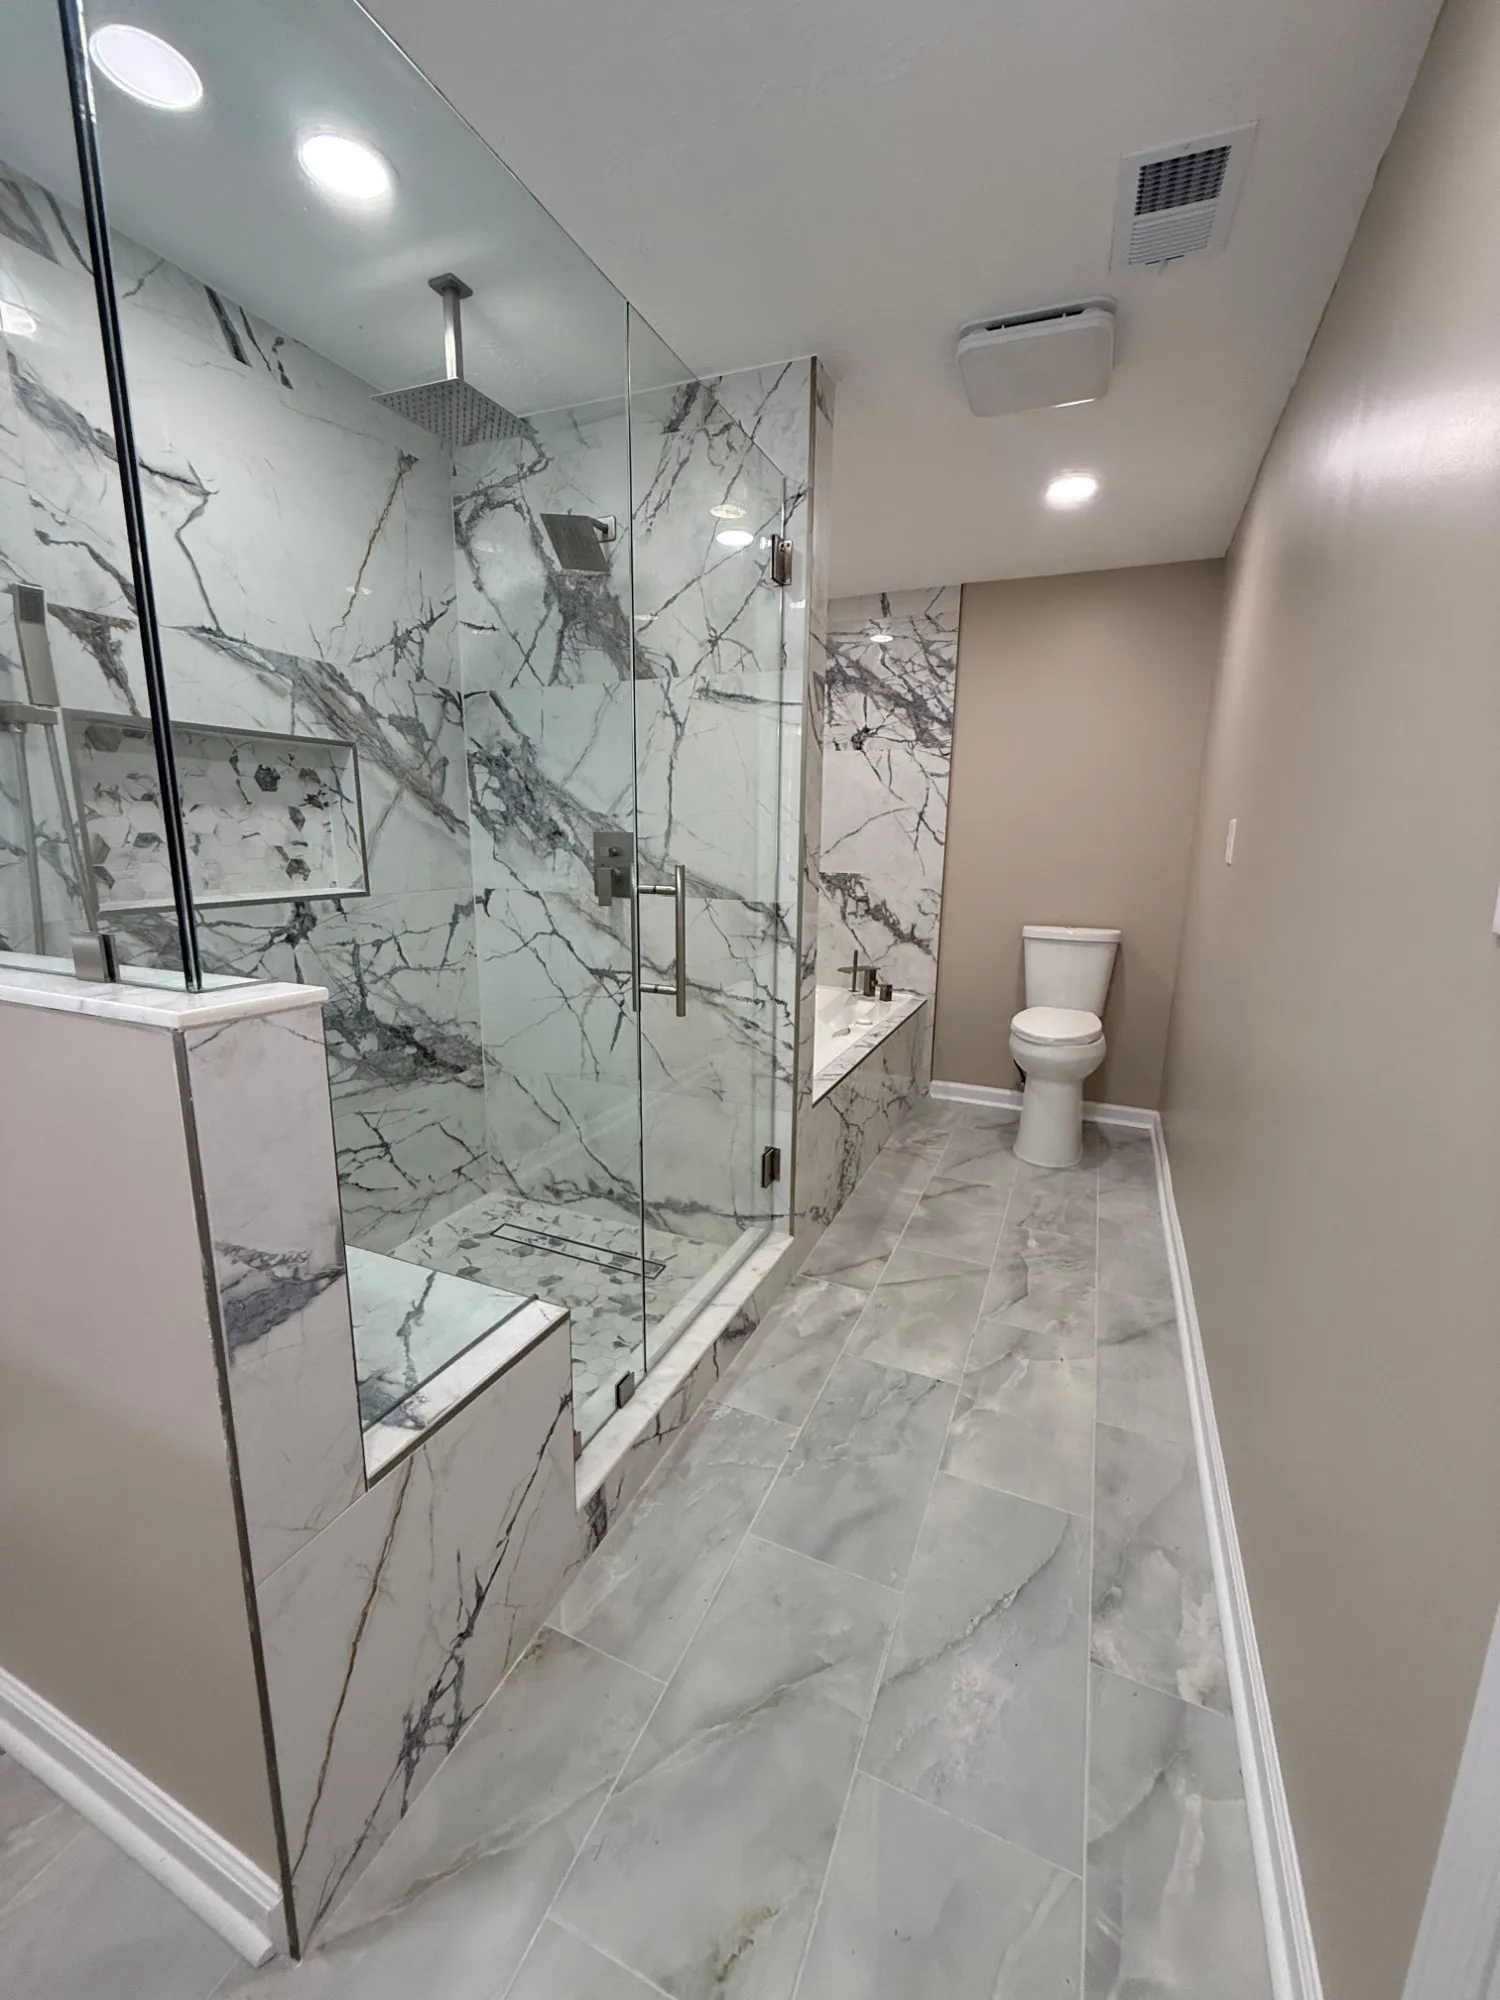
A primary suite taken as one job: the bedroom and the bathroom behind it, done together so the finishes agree with each other.
The bedroom got new wide-plank flooring wall to wall, a tray ceiling with crown and a ring of recessed lighting around it, and a new fan. Every light in the suite is new.
The bathroom is tiled floor to ceiling in a marble-look tile with gray and gold veining. The walk-in shower sits behind frameless glass on a half wall capped in stone: a rain head from the ceiling, a second head on the wall and a hand shower, a bench, a niche lined in hexagon mosaic, and the same mosaic underfoot running to a linear drain. Beside it, a soaking tub set into a tiled deck with the filler mounted on the deck, and a large-format tile floor that runs the length of the room.